This is a carousel with tiles that activate property listing cards. Use the previous and next buttons to navigate.
1/1
$3,550
This is a carousel with tiles that activate property listing cards. Use the previous and next buttons to navigate.
1/1
Property Description
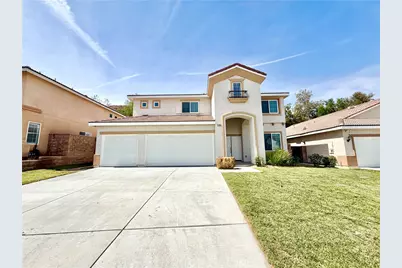
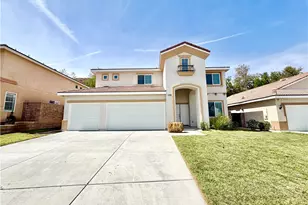
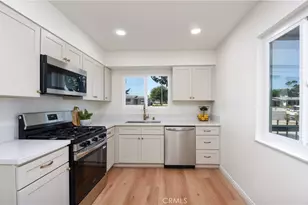
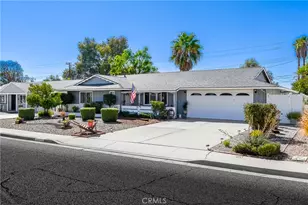
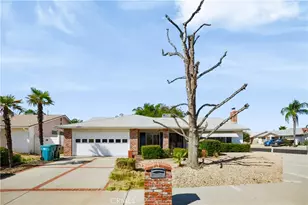
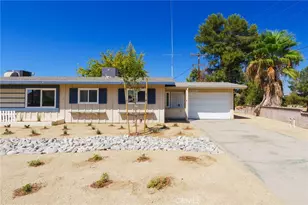
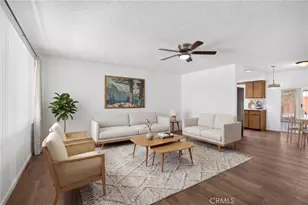
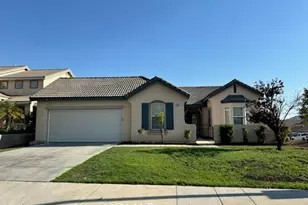
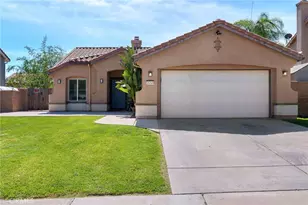
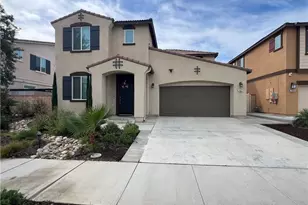
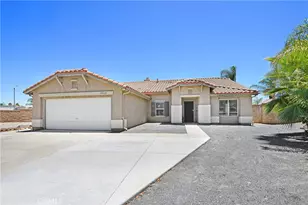
Welcome to this magnificent 5-bedroom, 3-bathroom home featuring an open-concept floor plan, spacious 3-car garage, and an oversized loft! As you approach, you'll appreciate the well-manicured landscaping and extra-wide driveway, providing plenty of convenient parking. Upon entering, you are greeted by a spacious living room and beautiful LVP flooring that flows throughout the main living areas. The open-concept design creates an inviting atmosphere and seamlessly connects the living spaces. The kitchen features a center island with a sink, dark countertops, crisp white cabinetry, a pantry, and stainless steel appliances. Adjacent to the family room is an additional flexible space that can be used as a dining area, home office, or sitting area, with direct access to the backyard for easy indoor-outdoor living. The main floor also offers a convenient laundry room with direct garage access, along with a full bathroom featuring a shower and tub combination. Upstairs, plush carpeting continues throughout the living areas and bedrooms. The spacious loft provides an ideal bonus area for a media room, game room, home office, or additional entertainment space. Four generously sized secondary bedrooms offer ample closet space, while the hallway bathroom features dual sinks and vanities, elegant countertops, white cabinetry, a shower and tub combination, and stylish gray-toned LVP flooring. Additional hallway storage cabinets provide excellent organization and convenience. The spacious primary suite offers plenty of natural light and a comfortable retreat at the end of the day. The en-suite bathroom features matching LVP flooring, a beautifully tiled walk-in shower, separate soaking tub, dual sinks and vanities, sleek dark countertops, and a large walk-in closet. Venture outside to enjoy the spacious backyard with a concrete patio, perfect for outdoor dining, entertaining, or relaxing with family and friends. With its functional layout, generous living spaces, abundant storage, and desirable features throughout, this home has plenty to offer. Conveniently located near schools, shopping, dining, freeways, and everyday amenities, this home offers both comfort and convenience. Schedule your private showing today before it's too late!
Full Property Details
Full Property Details for 24850 Sunset Vista Ave
General
- Rent: $3,550
- Status: Closed
- Type: Single Family
- Source: MRMLS
- MLS ID: SW26178351
- Added to Site: 49 day(s) ago
Rental Information
- Lease/Rent Term: 12 Months
Interior
- Rooms/Areas: Walk-In Closet, All Bedrooms Up, Loft, Primary Suite
- Fireplace: Yes
- Fireplace(s): Primary Bedroom, Family Room
- Furnishings: Unfurnished
Rooms
Bathrooms
- Total Bathrooms: 3
- Full Bathrooms: 3
Bedrooms
- Total Bedrooms: 5
Other Rooms
- Laundry: Inside, Individual Room
Additional Information
- Pool Description: None
Parking
- Garage: Yes
- Garage Spaces: 3
Location
- County: Riverside
- Driving Directions: Down Murrieta Rd turn onto Ridgemoor Rd then left on Boulder Crest Way turn right on Sunset Vista Ave
School Information
- School District: Menifee Union
Heating & Cooling
- Cooling Type: Central Air
- Heating Type: Central
Utilities
- Sewer: Public Sewer
- Water: Public
Structural Information
- Common Walls: No Common Walls
- Entry Floor Number: 1
- Entry Location: Front Door
- Stories/Levels: Two
- Stories Description: Two
- Square Feet: 3,142
- Sq. Ft. Source: Assessor
- Year Built: 2005
Lot Features
- Property View: Neighborhood
- Lot Size (Acres): 0.19
- Lot Size (Sq. Ft.): 8,276
- Lot Size Source: Assessor
- Lot Description: Front Yard, Back Yard
Financial Considerations
- Price Per Sq. Ft.: $1.13
- Security Deposit: $3,550
- Terms: 12 Months
Listed and Sold by Magnum Property Management, Monica Macias

Schools
Schools serving 24850 Sunset Vista Ave
School District:Menifee Union Elementary School District
| Name | Grades | Distance |
|---|---|---|
Ridgemoor Elementary School 25455 Ridgemoor Rd., Menifee, CA 92586 | K-5 | 0.7 mi |
Kathryn Newport Middle School 29792 Audie Murphy Road, Menifee, CA 92587 | 6-8 | 0.5 mi |
Paloma Valley High School 31375 Bradley Road, Menifee, CA 92584 | 9-12 | 3 mi |
Disclaimer:
School attendance boundaries provided by ATTOM Data Solutions and are for reference only. Contact the school directly to verify enrollment eligibility.
Price History for 24850 Sunset Vista Ave
Date
Details
Price
Change
Source
9/11/2026
Sold
$3,550
—
MLS
8/14/2026
Listed
$3,550
—
MLS
Disclaimer: Historical sales information is derived from public records provided by the county offices. Information is not guaranteed and should be independently verified.
24850 Sunset Vista Avenue, Menifee, CA 92584 (MLS# SW26178351) is a Single Family property that was sold at $3,550 on September 11, 2026. Want to learn more about 24850 Sunset Vista Avenue? Do you have questions about finding other real estate for sale or rent in Menifee? You can browse all Menifee rentals or contact a Coldwell Banker agent to request more information.