This is a carousel with tiles that activate property listing cards. Use the previous and next buttons to navigate.
1/1
$630,000
This is a carousel with tiles that activate property listing cards. Use the previous and next buttons to navigate.
1/1
Property Description
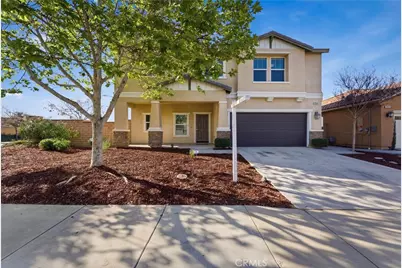
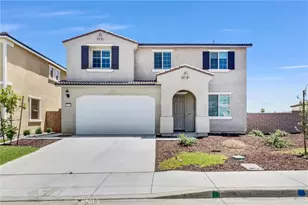
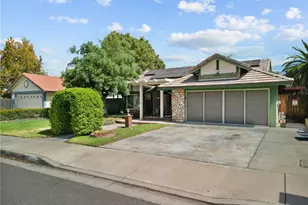
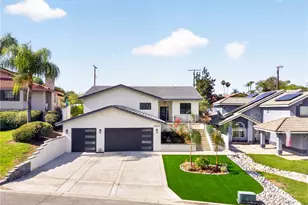
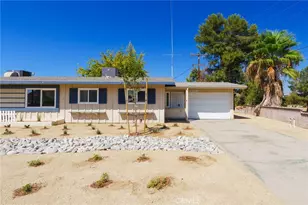
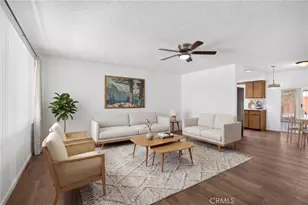
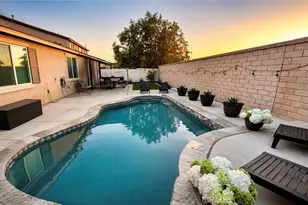
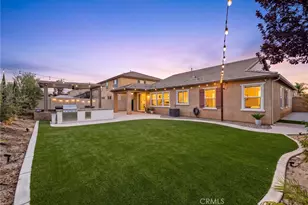
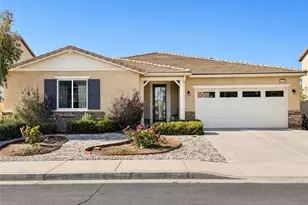
Welcome to 25347 Hitch Rail Lane, a beautifully upgraded home located in the highly sought-after Audie Murphy Ranch master-planned community of Menifee! This stunning two-story residence offers 5 spacious bedrooms, 3 bathrooms, and 2,347 sq. ft. of modern living space designed for comfort and style that includes Solar! Step inside to discover an open-concept floor plan featuring a gourmet kitchen with dark wood cabinetry, granite countertops, stainless steel appliances, upgraded stove, and pantry. The spacious great room flows seamlessly into the dining area, creating an ideal space for entertaining and family gatherings. Upstairs, you'll find a convenient laundry room and a luxurious primary suite with a walk-in closet, dual-vanity bathroom, relaxing soaking tub, and separate shower. The home also includes fire sprinklers, built-in alarm system, recessed lighting, and 9-foot ceilings for added comfort and sophistication. Enjoy the outdoors in your pool-sized backyard-professionally landscaped and ready for your future oasis. The Audie Murphy Ranch community offers resort-style amenities including clubhouses, pools, sports parks, basketball and tennis courts, skate park, playgrounds, and miles of scenic walking and biking trails. Close proximity to top-rated schools, shopping, and the 15 & 215 freeways, this home perfectly combines modern living, community convenience, and Southern California charm.
Don't miss your chance to own in one of Menifee's most desirable neighborhoods!
Full Property Details
Full Property Details for 25347 Hitch Rail
General
- Sold For: $630,000
- HOA FEE: $130/month
- Status: Closed
- Type: Single Family
- Source: MRMLS
- MLS ID: SW26058687
- Added to Site: 112 day(s) ago
Interior
- Rooms/Areas: Walk-In Closet, Primary Bedroom, Laundry, All Bedrooms Up, Kitchen, Primary Bathroom
- Interior Features: Unfurnished, Ceiling Fan(s), Pantry, Open Floorplan
- Fireplace(s): None
- Eating Areas: Dining Room, In Kitchen
- Appliances: Microwave, Electric Oven, Dishwasher
- Flooring: Vinyl
Rooms
Bathrooms
- Total Bathrooms: 3
- Full Bathrooms: 2
- Half Bathrooms: 1
Bedrooms
- Total Bedrooms: 5
Other Rooms
- Laundry: Upper Level
Additional Information
- Shared Amenities: Sport Court, Hiking Trails, Playground, Pool, Firepit, Dog Park, Barbecue, Clubhouse, Outdoor Cooking Area, Recreation Room, Picnic Area, Other Courts
- Pool Description: None
- Spa Description: None
Exterior
- Deck/Patio: Covered, Front Porch, Patio, Slab, Rear Porch
Parking
- Garage: Yes
- Garage Spaces: 2
- Carport Spaces: 2
- Parking: Garage
Location
- County: Riverside
- Driving Directions: I-215 to Newport road go west and turn right on Sargeant Kelly Rd, Property is on the corner.
School Information
- School District: Perris Union High
- High School: PALVAL
Community
- Community Features: Biking, Hiking, Sidewalks, Park
- Assoc. Name: Keystone Property Management
Heating & Cooling
- Cooling Type: Central Air
- Heating Type: Central
Utilities
- Sewer: None
- Water: Public
Structural Information
- Architectural Style: Traditional
- Structure Type: Single Family Residence
- Construction: Stucco
- Roof: Common Roof
- Common Walls: No Common Walls
- Windows: Blinds
- Entry Location: Front door
- Stories/Levels: Two
- Stories Description: Two
- Square Feet: 2,309
- Sq. Ft. Source: Assessor
- Year Built: 2015
- Year Built Source: Public Records
Lot Features
- Property View: Mountain(s), Neighborhood
- Lot Size (Acres): 0.16
- Lot Size Source: Assessor
- Irrigation System: Sprinkler System
- Lot Description: Sprinklers Timer, Lawn, Landscaped, Sprinklers in Rear, Sprinkler System, Close to Clubhouse, Back Yard, Sprinklers in Front, Corner Lot
Financial Considerations
- Price Per Sq. Ft.: $272.85
- Association Fee: $130
- Assoc Fee Freq.: Monthly
Disclosures and Reports
- Special Conditions: Standard
Listed by Innovate Realty, Inc., Patience Andrews
Sold by Century 21 Masters, Ronald Umali

Get Pre-Approved Today
Schools
Schools serving 25347 Hitch Rail
School District:Menifee Union Elementary School District
| Name | Grades | Distance |
|---|---|---|
Taawila Elementary 30344 Stage Coach Rd., Menifee, CA 92586 | K-5 | 0.3 mi |
Kathryn Newport Middle School 29792 Audie Murphy Road, Menifee, CA 92587 | 6-8 | 0.6 mi |
Paloma Valley High School 31375 Bradley Road, Menifee, CA 92584 | 9-12 | 2 mi |
Disclaimer:
School attendance boundaries provided by ATTOM Data Solutions and are for reference only. Contact the school directly to verify enrollment eligibility.
Price & Sales History for 25347 Hitch Rail
Date
Details
Price
Change
Source
6/22/2026
Sold
$630,000
—
MLS
5/04/2026
Price Reduced
$630,000
-1.56%
MLS
4/20/2026
Price Reduced
$640,000
-5.88%
MLS
3/19/2026
Listed
$680,000
—
MLS
Disclaimer: Historical sales information is derived from public records provided by the county offices. Information is not guaranteed and should be independently verified.
25347 Hitch Rail, Menifee, CA 92584 (MLS# SW26058687) is a Single Family property that was sold at $630,000 on June 22, 2026. Want to learn more about 25347 Hitch Rail? Do you have questions about finding other Single Family real estate for sale in Menifee? You can browse all Menifee real estate or contact a Coldwell Banker agent to request more information.