This is a carousel with tiles that activate property listing cards. Use the previous and next buttons to navigate.
1/27
$455,000
This is a carousel with tiles that activate property listing cards. Use the previous and next buttons to navigate.
1/27
Property Description
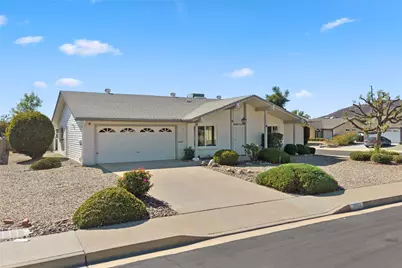
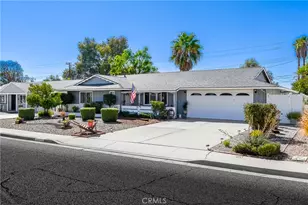
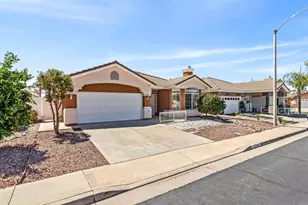
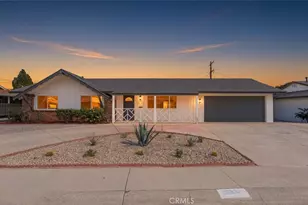
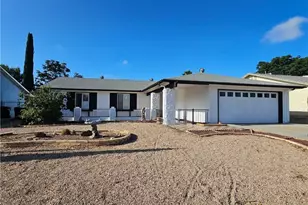
Welcome to this beautifully updated 2-bedroom, 2-bathroom home nestled within the desirable 55+ Sun City Civic Association community. Thoughtfully refreshed with modern finishes and timeless style, this move-in ready residence offers comfort, convenience, and easy living at every turn.
Step inside to discover a light and airy interior featuring smooth ceilings, recessed lighting, and newly installed luxury vinyl plank flooring flowing seamlessly throughout the home. A soft neutral palette and contemporary touches create a warm and inviting atmosphere perfect for everyday living and entertaining alike.
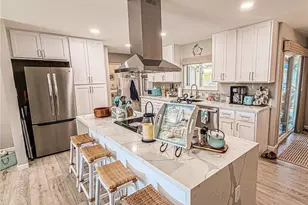
The updated kitchen shines with sleek new countertops, modern appliances, and refreshed fixtures, offering both style and functionality. Both bathrooms have been tastefully upgraded with new countertops, updated fixtures, and new toilets for a clean, modern feel.
Designed for low-maintenance living and peace of mind, this home is ideal for those seeking a relaxed lifestyle without sacrificing style or comfort.
Residents of the Sun City Civic Association enjoy exceptional resort-style amenities including multiple pools, fitness facilities, pickleball and shuffleboard courts, social clubs, hobby groups, and a wide variety of activities that foster an active and connected community lifestyle.
Full Property Details
Full Property Details for 26051 Brandywine Dr
General
- Price: $455,000
- HOA FEE: $36/month
- HOA FEE FREQ.: Annually
- Status: Active
- Type: Single Family
- Source: MRMLS
- MLS ID: SW26113523
- Updated: 7/5/2026
- Days on Market: 47 days
- Added to Site: 47 day(s) ago
Interior
- Rooms/Areas: Primary Bedroom, All Bedrooms Down, Main Floor Primary Bedroom, Living Room, Main Floor Bedroom, Primary Bathroom
- Interior Features: Crown Molding, Quartz Counters, Ceiling Fan(s), Recessed Lighting
- Fireplace: Yes
- Fireplace(s): Family Room
- Eating Areas: Breakfast Counter/Bar, Dining Room
- Appliances: Water Heater, Electric Range, Electric Oven, Dishwasher
- Flooring: Vinyl
Rooms
Bathrooms
- Total Bathrooms: 2
- Full Bathrooms: 2
Bedrooms
- Total Bedrooms: 2
Other Rooms
- Laundry: In Garage, Electric Dryer Hookup
Additional Information
- Shared Amenities: Sport Court, Pickleball, Pool, Spa/Hot Tub, Other Courts
- Pool Description: Association
- Spa Description: Association
Exterior
- Deck/Patio: Covered
Parking
- Garage: Yes
- Garage Spaces: 2
Location
- County: Riverside
- Driving Directions: Murrieta Road to Brandywine
School Information
- School District: Perris Union High
- Elementary School: MENIFE
- Middle School: MENIFE
Community
- Community Features: Curbs, Street Lights
- Assoc. Name: Avalon Management
Heating & Cooling
- Cooling Type: Central Air
- Heating Type: Central
Utilities
- Sewer: Public Sewer
- Water: Public
Structural Information
- Structure Type: Single Family Residence
- Common Walls: No Common Walls
- Windows: Blinds
- Entry Location: 1
- Stories/Levels: One
- Stories Description: One
- Square Feet: 1,538
- Sq. Ft. Source: Assessor
- Year Built: 1972
- Year Built Source: Assessor
- Property Condition: Turnkey, Updated/Remodeled
Lot Features
- Property View: Neighborhood, Hills
- Lot Size (Acres): 0.18
- Lot Size (Sq. Ft.): 7,840
- Lot Size Source: Assessor
- Lot Description: Corner Lot, Front Yard, Back Yard
- Fencing (Description): Chain Link
Financial Considerations
- Price Per Sq. Ft.: $295.84
- Association Fee: $435
- Assoc Fee Freq.: Annually
Disclosures and Reports
- Special Conditions: Trust
Listed by Realty ONE Group West, Annie Van Peter
Get Pre-Approved Today
Schools
Schools serving 26051 Brandywine Dr
School District:Menifee Union Elementary School District
| Name | Grades | Distance |
|---|---|---|
Ridgemoor Elementary School 25455 Ridgemoor Rd., Menifee, CA 92586 | K-5 | 1.4 mi |
Kathryn Newport Middle School 29792 Audie Murphy Road, Menifee, CA 92587 | 6-8 | 2.2 mi |
Paloma Valley High School 31375 Bradley Road, Menifee, CA 92584 | 9-12 | 3.7 mi |
Disclaimer:
School attendance boundaries provided by ATTOM Data Solutions and are for reference only. Contact the school directly to verify enrollment eligibility.
Price & Sales History for 26051 Brandywine Dr
Date
Details
Price
Change
Source
5/26/2026
Listed
$455,000
—
MLS
Disclaimer: Historical sales information is derived from public records provided by the county offices. Information is not guaranteed and should be independently verified.
Tax History
Tax History for 26051 Brandywine Dr
Year
Property Taxes
Change
Tax Assessment
Change
2025
$1,315
1%
$109,520
2%
2024
$1,302
-1%
$107,374
2%
2023
$1,309
1%
$105,269
2%
2022
$1,292
1%
$103,206
2%
2021
$1,282
1%
$101,183
1%
2020
$1,264
2%
$100,147
2%
2019
$1,239
4%
$98,184
2%
2018
$1,187
2%
$96,260
2%
2017
$1,167
4%
$94,374
2%
2016
$1,123
2%
$92,525
2%
2015
$1,106
11%
$91,138
2%
2013
$998
—
$89,351
—
2013
$998
—
$88,949
—
Disclaimer: Historical tax information is derived from public records provided by the county offices. Information is not guaranteed and should be independently verified.
Estimate the Cost
Estimate the Cost for 26051 Brandywine Dr
26051 Brandywine Drive, Menifee, CA 92586 (MLS# SW26113523) is a Single Family property with 2 bedrooms and 2 full bathrooms. 26051 Brandywine Drive is currently listed for $455,000 and was received on May 26, 2026. Want to learn more about 26051 Brandywine Drive? Do you have questions about finding other Single Family real estate for sale in Menifee? You can browse all Menifee real estate or contact a Coldwell Banker agent to request more information.