This is a carousel with tiles that activate property listing cards. Use the previous and next buttons to navigate.
1/47
$704,900 Just Listed
This is a carousel with tiles that activate property listing cards. Use the previous and next buttons to navigate.
1/47
Property Description
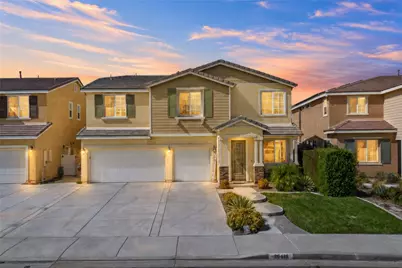
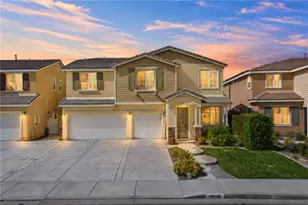
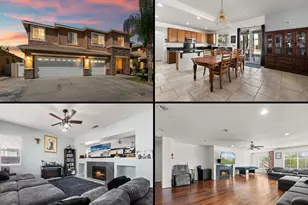
Welcome home to this beautiful 5 bedroom, 3 bathroom home, 3 car garage and a thoughtful layout design. The main floor features formal living area, family room, and main floor bedroom and bathroom. The kitchen boasts a large island with quartz countertops, stylish pendant lights over island, plenty of cabinet space and a walk in pantry. Upstairs you'll find four additional bedrooms, a loft, laundry room , guest bathroom, and a private primary suite. The primary suite offers dual vanity sinks, a soaking tub, walk in shower, and large walk in closet. Step outside to the backyard and enjoy the Alumawood covered patio complete with ceiling fans, and relaxing spa under the gazebo. The home has a whole house fan and Solar adds energy efficiency and convenience. Home also has an Aquapro 5000 SXT water system with five water treatment functions. This home has it all! Centrally located near shopping, schools, parks, and with quick freeway access, this home offers comfort, space, and ideal location.
Full Property Details
Full Property Details for 26418 Bramble Wood
General
- Price: $704,900
- HOA FEE: $35/month
- Status: Active
- Type: Single Family
- Source: MRMLS
- MLS ID: SW26183244
- Updated: 8/22/2026
- Days on Market: 1 days
- Added to Site: 1 day(s) ago
Interior
- Rooms/Areas: Walk-In Closet, Entry, Walk-In Pantry, Laundry, Kitchen, Living Room, Main Floor Bedroom, Family Room, Loft
- Interior Features: Quartz Counters, Ceiling Fan(s), Pantry, Recessed Lighting, Open Floorplan, Wired for Sound
- Fireplace(s): None
- Eating Areas: In Kitchen
- Appliances: Disposal, Microwave, Tankless Water Heater, Water Softener, Water Purifier, Gas Range, Dishwasher
- Flooring: Vinyl, Carpet, Laminate
Rooms
Bathrooms
- Total Bathrooms: 3
- Full Bathrooms: 3
Bedrooms
- Total Bedrooms: 5
Other Rooms
- Laundry: Inside, Gas Dryer Hookup, Individual Room, Upper Level, Washer Hookup
Additional Information
- Shared Amenities: Call for Rules
- Pool Description: None
- Spa Description: Private, Above-Ground
Exterior
- Deck/Patio: Covered
Parking
- Garage: Yes
- Garage Spaces: 3
- Parking: Garage, Garage (Direct Access), Driveway
Location
- County: Riverside
- Driving Directions: Heading West on Newport Rd, Turn Left at Evans Rd, Right on Flaxleaf Dr, Right on Blue Cedar DR, Left on Bramblewood Cir
School Information
- School District: Perris Union High
- Elementary School: EVARAN
- Middle School: MENVAL
- High School: PALVAL
Community
- Community Features: Street Lights, Sidewalks, Park
- Assoc. Name: First Service
Heating & Cooling
- Cooling Type: Whole House Fan, Central Air, ENERGY STAR Qualified Equipment
- Heating Type: Forced Air, Central
Utilities
- Sewer: Public Sewer
- Water: Public
Structural Information
- Structure Type: Single Family Residence
- Roof: Concrete
- Common Walls: No Common Walls
- Windows: Blinds
- Entry Location: front door
- Stories/Levels: Two
- Stories Description: Two
- Square Feet: 3,203
- Year Built: 2018
- Year Built Source: Builder
- Property Condition: Turnkey
Additional Structures
- Other Structures: Storage, Gazebo
Lot Features
- Property View: None
- Lot Size (Acres): 0.13
- Lot Size (Sq. Ft.): 5,663
- Lot Size Source: Assessor
- Lot Description: Front Yard, Back Yard
- Fencing (Description): Vinyl
Green Features
- Energy Efficient: HVAC
Financial Considerations
- Price Per Sq. Ft.: $220.07
- Association Fee: $35
- Assoc Fee Freq.: Monthly
Disclosures and Reports
- Special Conditions: Standard
Listed by Manzanares Realty, Irma Manzanares
Get Pre-Approved Today
Schools
Schools serving 26418 Bramble Wood
School District:Menifee Union Elementary School District
| Name | Grades | Distance |
|---|---|---|
Evans Ranch Elementary School 30465 Evans Road, Menifee, CA 92584 | K-5 | 0.2 mi |
Menifee Valley Middle School 26255 Garbani Road, Menifee, CA 92584 | 6-8 | 1.8 mi |
Paloma Valley High School 31375 Bradley Road, Menifee, CA 92584 | 9-12 | 1.2 mi |
Disclaimer:
School attendance boundaries provided by ATTOM Data Solutions and are for reference only. Contact the school directly to verify enrollment eligibility.
Price & Sales History for 26418 Bramble Wood
Date
Details
Price
Change
Source
8/21/2026
Listed
$704,900
54.92%
MLS
9/04/2019
Sold
$455,000
—
Public Record
Disclaimer: Historical sales information is derived from public records provided by the county offices. Information is not guaranteed and should be independently verified.
Tax History
Tax History for 26418 Bramble Wood
Year
Property Taxes
Change
Tax Assessment
Change
2025
$9,104
—
$577,395
2%
2025
$9,104
1%
$566,075
2%
2024
$8,986
—
$554,976
2%
2023
$9,002
10%
$544,095
16%
2022
$8,155
—
$468,895
2%
2021
$8,144
1%
$459,702
1%
2020
$8,031
-4%
$454,990
-5%
2019
$8,332
122%
$480,120
361%
2018
$3,752
22%
$104,040
2%
2017
$3,066
80%
$102,000
2%
2016
$1,701
196%
$100,000
2810%
2015
$575
1%
$3,436
2%
2014
$567
4%
$3,370
—
2013
$546
—
$3,355
—
Disclaimer: Historical tax information is derived from public records provided by the county offices. Information is not guaranteed and should be independently verified.
Estimate the Cost
Estimate the Cost for 26418 Bramble Wood
26418 Bramble Wood, Menifee, CA 92584 (MLS# SW26183244) is a Single Family property with 5 bedrooms and 3 full bathrooms. 26418 Bramble Wood is currently listed for $704,900 and was received on August 21, 2026. Want to learn more about 26418 Bramble Wood? Do you have questions about finding other Single Family real estate for sale in Menifee? You can browse all Menifee real estate or contact a Coldwell Banker agent to request more information.