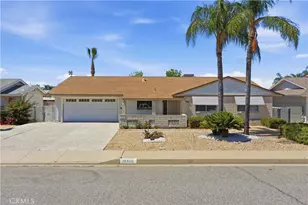
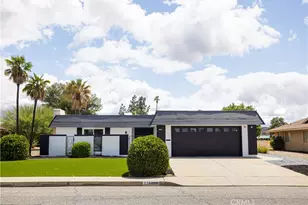
This is a carousel with tiles that activate property listing cards. Use the previous and next buttons to navigate.
1/1
$470,000
This is a carousel with tiles that activate property listing cards. Use the previous and next buttons to navigate.
1/1
Property Description
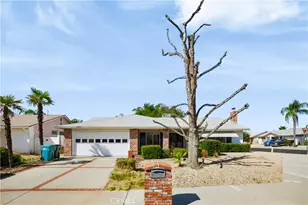
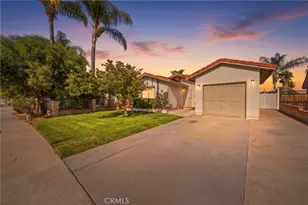
Step into this beautifully remodeled home designed with comfort and modern living in mind. From the moment you arrive, you'll be greeted by a seamless blend of clean lines, warm tones, and high-quality finishes that create a welcoming and easy-to-maintain space.
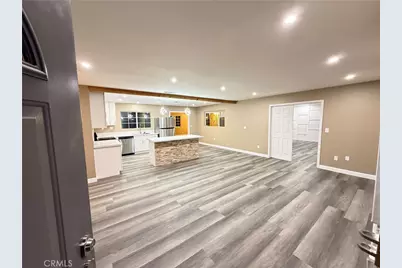
At the center of the home is a bright, open kitchen that's both functional and stylish. Crisp white cabinetry, sleek hardware, and spacious quartz countertops offer plenty of room to prepare meals and entertain. The large center island, featuring a textured stone façade, serves as a natural gathering spot for friends and family. With stainless steel appliances, recessed lighting, and modern pendant fixtures, this kitchen effortlessly supports your active lifestyle while keeping things elegant and inviting.
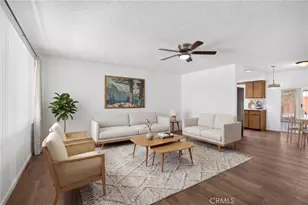
The adjacent living area is spacious and filled with natural light, thanks to generous windows and a sliding glass door that bring the outdoors in, ideal for enjoying peaceful mornings or lively get-togethers. High ceilings and a neutral color scheme contribute to an airy, calming atmosphere. Durable wide-plank flooring flows throughout, combining easy upkeep with a sophisticated look.
Retreat to the fully renovated bathroom, designed as your personal spa oasis. It features a sleek floating vanity with contrasting cabinetry, an illuminated mirror, elegant lighting, and a walk-in glass shower with beautiful marble-style tile, perfect for relaxation and ease of use. Modern conveniences like a high-efficiency toilet and thoughtful lighting details complete this space with comfort and style.
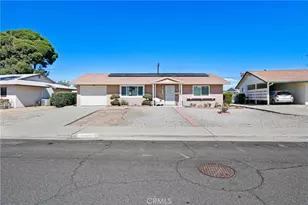
Every detail of this home has been carefully chosen to create a move-in-ready sanctuary that balances modern amenities with practical living. Whether you're hosting friends or enjoying quiet, relaxing evenings, this home supports your vibrant, active lifestyle with timeless appeal and thoughtful design. Centrally located to Temecula wine country, Palm Springs, numerous lakes, and local mountain resorts.
Full Property Details
Full Property Details for 26561 Hempstead Ct
General
- Sold For: $470,000
- HOA FEE: $36/month
- HOA FEE FREQ.: Annually
- Status: Closed
- Type: Single Family
- Source: MRMLS
- MLS ID: IV26082507
- Added to Site: 83 day(s) ago
Interior
- Rooms/Areas: All Bedrooms Down
- Fireplace(s): None
- Eating Areas: In Kitchen, Area
- Appliances: Disposal, Tankless Water Heater, Range Hood, Gas Range, Gas Oven, Dishwasher
- Flooring: Laminate
Rooms
Bathrooms
- Total Bathrooms: 2
- Full Bathrooms: 2
Bedrooms
- Total Bedrooms: 3
Other Rooms
- Laundry: Inside, Gas & Electric Dryer Hookup
Additional Information
- Shared Amenities: Gym/Exercise Room, Call for Rules, Meeting Room, Paddle Tennis, Recreation Room, Billiard Room
- Pool Description: None
- Spa Description: None
Exterior
- Deck/Patio: Covered, Tile, Open Patio
Parking
- Parking: Off-Street, Driveway
Location
- County: Riverside
- Driving Directions: Off of McCall
School Information
- School District: Perris Union High
Community
- Community Features: Biking, Street Lights, Sidewalks
- Assoc. Name: The Avalon Management Group Inc
Heating & Cooling
- Cooling Type: Central Air
- Heating Type: Central
Utilities
- Sewer: Public Sewer
- Water: Public
Structural Information
- Structure Type: Single Family Residence
- Construction: Stucco
- Foundation: Slab
- Roof: Shingle
- Common Walls: No Common Walls
- Entry Location: 1
- Stories/Levels: One
- Stories Description: One
- Square Feet: 910
- Sq. Ft. Source: Assessor
- Year Built: 1971
- Year Built Source: Public Records
- Property Condition: Updated/Remodeled
Additional Structures
- Other Structures: Shed(s)
Lot Features
- Property View: Mountain(s), Neighborhood
- Lot Size (Acres): 0.31
- Lot Size Source: Assessor
- Lot Description: Cul-de-Sac, 0-1 Unit/Acre, Front Yard, Walking Street, Yard
- Fencing (Description): Block, Chain Link
Financial Considerations
- Price Per Sq. Ft.: $516.48
- Association Fee: $435
- Assoc Fee Freq.: Annually
Disclosures and Reports
- Special Conditions: Standard
Listed by Trustworthy Realty Inc, DANIEL VALDIVIA
Sold by Trustworthy Realty Inc, MALIEK CARTHORN

Get Pre-Approved Today
Schools
Schools serving 26561 Hempstead Ct
School District:Menifee Union Elementary School District
| Name | Grades | Distance |
|---|---|---|
Ridgemoor Elementary School 25455 Ridgemoor Rd., Menifee, CA 92586 | K-5 | 1.5 mi |
Kathryn Newport Middle School 29792 Audie Murphy Road, Menifee, CA 92587 | 6-8 | 2.4 mi |
Paloma Valley High School 31375 Bradley Road, Menifee, CA 92584 | 9-12 | 3.4 mi |
Disclaimer:
School attendance boundaries provided by ATTOM Data Solutions and are for reference only. Contact the school directly to verify enrollment eligibility.
Price & Sales History for 26561 Hempstead Ct
Date
Details
Price
Change
Source
5/04/2026
Sold
$470,000
14.63%
MLS
4/16/2026
Listed
$410,000
—
MLS
Disclaimer: Historical sales information is derived from public records provided by the county offices. Information is not guaranteed and should be independently verified.
26561 Hempstead Court, Menifee, CA 92586 (MLS# IV26082507) is a Single Family property that was sold at $470,000 on May 04, 2026. Want to learn more about 26561 Hempstead Court? Do you have questions about finding other Single Family real estate for sale in Menifee? You can browse all Menifee real estate or contact a Coldwell Banker agent to request more information.