This is a carousel with tiles that activate property listing cards. Use the previous and next buttons to navigate.
1/1
$650,000
This is a carousel with tiles that activate property listing cards. Use the previous and next buttons to navigate.
1/1
Property Description
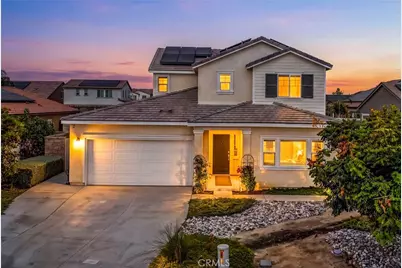
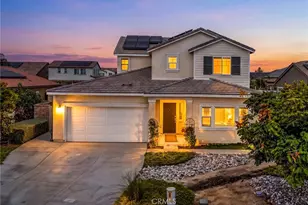
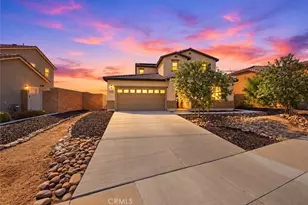
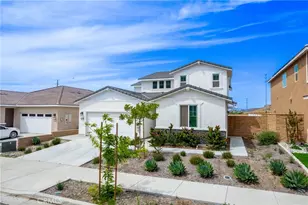
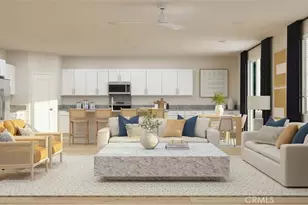
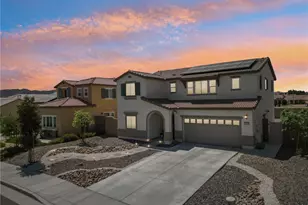
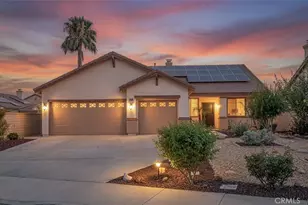
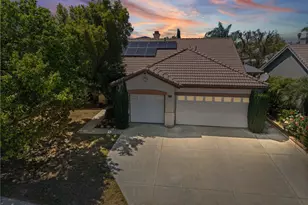
Property features a Next-Gen Suite with separate entrance and private yard attached to the bedroom. Paid-Off Solar. Yard sizable for future ADU build or endless landscape options for entertaining. The heart of the home is a spacious Great Room that seamlessly flows into the gourmet kitchen, creating a warm and inviting atmosphere for gatherings with family and friends. The kitchen is beautifully appointed with quartz countertops, a large center island, built-in range, ENERGY STAR® qualified appliances, gas range, electric oven, microwave, dishwasher, disposal, and a convenient water line for the refrigerator, making it as functional as it is stylish.
Designed for comfort and flexibility, the home offers generously sized bedrooms, including a luxurious primary suite complete with a spacious walk-in closet and an elegant en-suite bathroom featuring dual sinks, a soaking bathtub, separate walk-in shower, and private closet area. Additional living spaces include a welcoming living room, main floor bedroom, upper-level laundry room with washer hookups, and thoughtfully designed storage throughout.
Built with quality construction and efficiency in mind, this home features central and dual-zone air conditioning, high-efficiency forced air heating, professionally air-sealed ductwork, ENERGY STAR® qualified appliances and water heater, tankless water heater, concrete and stucco construction, and enhanced fire safety systems including fire sprinklers, smoke detectors, and smoke/fire detection systems.
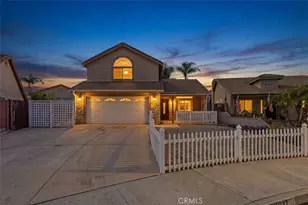
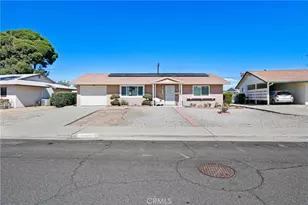
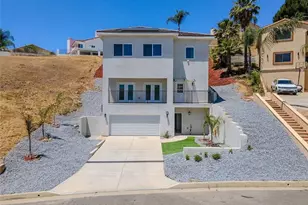
Enjoy pleasant neighborhood views while living in a home that offers the perfect combination of modern conveniences, energy savings, and timeless appeal. Whether you're looking for your first home, upgrading your lifestyle, or seeking a low-maintenance, move-in-ready property, this exceptional residence checks all the boxes.
Don't miss this incredible opportunity to own a beautifully upgraded, energy-efficient home that offers style, comfort, and lasting value. Schedule your private showing today and experience everything this outstanding property has to offer.
Full Property Details
Full Property Details for 26802 Moonflower Ct
General
- Sold For: $650,000
- HOA FEE: $75/month
- Status: Closed
- Type: Single Family
- Source: MRMLS
- MLS ID: SW26156494
- Added to Site: 87 day(s) ago
Interior
- Rooms/Areas: Walk-In Closet, Primary Bedroom, Laundry, Kitchen, Great Room, Living Room, Main Floor Bedroom, Primary Suite, Primary Bathroom
- Interior Features: Home Automation System, Recessed Lighting, Open Floorplan, Stone Counters
- Fireplace(s): None
- Appliances: ENERGY STAR Qualified Appliances, Disposal, Microwave, Built-In Range, Tankless Water Heater, ENERGY STAR Qualified Water Heater, Gas Range, Water Line to Refrigerator, Electric Oven, Dishwasher
Rooms
Bathrooms
- Total Bathrooms: 4
- Full Bathrooms: 3
- Half Bathrooms: 1
Bedrooms
- Total Bedrooms: 4
Other Rooms
- Laundry: Inside, Individual Room, Upper Level, Washer Hookup, Stackable
Additional Information
- Shared Amenities: Playground, Picnic Area
- Pool Description: None
- Spa Description: Private
Parking
- Garage: Yes
- Garage Spaces: 2
- Parking: Garage, Tandem Garage, Garage (Direct Access), Garage Faces Front, Driveway
Location
- County: Riverside
- Driving Directions: Along Moonflower Court, Near Passion Flower Way
School Information
- School District: Perris Union High
- High School: HERITA
Community
- Community Features: Curbs, Street Lights, Sidewalks
- Assoc. Name: Keystone Pacific Property Management
Heating & Cooling
- Cooling Type: Dual, Central Air
- Heating Type: Forced Air, High Efficiency, Central
Utilities
- Sewer: Public Sewer
- Water: Public
Structural Information
- Structure Type: Single Family Residence
- Construction: Concrete, Ducts Professionally Air-Sealed, Stucco, Drywall Walls
- Foundation: Slab
- Roof: Tile
- Common Walls: No Common Walls
- Windows: ENERGY STAR Qualified Windows
- Entry Location: Front
- Stories/Levels: Two
- Stories Description: Two
- Square Feet: 2,425
- Sq. Ft. Source: Assessor
- Year Built: 2021
- Year Built Source: Assessor
Additional Structures
- Other Structures: Guesthouse, Attached Guesthouse, Two on a Lot
Lot Features
- Property View: Neighborhood
- Lot Size (Acres): 0.2
- Lot Size Source: Assessor
- Lot Description: Lot 6500-9999, Back Yard
- Fencing (Description): Vinyl
Financial Considerations
- Price Per Sq. Ft.: $268.04
- Association Fee: $75
- Assoc Fee Freq.: Monthly
Disclosures and Reports
- Special Conditions: Standard
Listed by Trillion Real Estate, Ezra Truman
Sold by eXp Realty of California, Inc., Bridget Sisco

Get Pre-Approved Today
Schools
Schools serving 26802 Moonflower Ct
School District:Romoland Elementary School District
| Name | Grades | Distance |
|---|---|---|
Boulder Ridge Elementary 27327 Juniper Rd., Menifee, CA 92585 | K-5 | 2.1 mi |
Ethan A Chase Middle School 28100 Calm Horizon Drive, Menifee, CA 92585 | 6-8 | 3.4 mi |
Heritage High School 26001 Briggs Road, Romoland, CA 92585 | 9-12 | 3.4 mi |
Disclaimer:
School attendance boundaries provided by ATTOM Data Solutions and are for reference only. Contact the school directly to verify enrollment eligibility.
Price & Sales History for 26802 Moonflower Ct
Date
Details
Price
Change
Source
9/17/2026
Sold
$650,000
—
MLS
7/24/2026
Listed
$650,000
—
MLS
Disclaimer: Historical sales information is derived from public records provided by the county offices. Information is not guaranteed and should be independently verified.
26802 Moonflower Court, Menifee, CA 92585 (MLS# SW26156494) is a Single Family property that was sold at $650,000 on September 17, 2026. Want to learn more about 26802 Moonflower Court? Do you have questions about finding other Single Family real estate for sale in Menifee? You can browse all Menifee real estate or contact a Coldwell Banker agent to request more information.