This is a carousel with tiles that activate property listing cards. Use the previous and next buttons to navigate.
1/1
$589,990
This is a carousel with tiles that activate property listing cards. Use the previous and next buttons to navigate.
1/1
Property Description
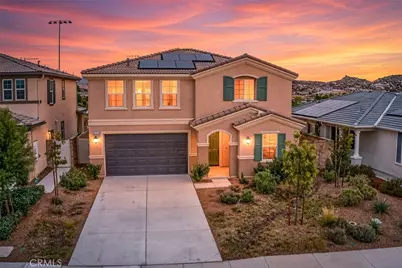
NEW PRICE & BACKYARD LANDSCAPING INCLUDED!! Welcome to elevated living in the desirable Oak Shade at Shadow Mountain community of Menifee, where modern design, thoughtful upgrades, and an ideal cul-de-sac location come together beautifully. This impressive two-story residence offers 4 bedrooms, 3 bathrooms, a spacious upstairs loft, and a light-filled open-concept floor plan designed for both everyday living and effortless entertaining. Step inside to soaring 9-foot ceilings and a stylish combination of luxury vinyl plank flooring and plush carpeting throughout. At the heart of the home, the entertainer's kitchen makes a statement with a generously sized center island, shaker-style cabinetry, quartz countertops, decorative upgraded backsplash, and Whirlpool stainless steel appliances, all seamlessly opening to the main living and dining areas. Upstairs, the versatile loft provides valuable additional living space and is ideal for a media or game room, home office, study area, fitness space, or secondary family room. The spacious primary suite offers a relaxing retreat complete with hillside views and a generous walk-in closet. The primary bath features dual vanity sinks, a separate soaking tub, and walk-in shower. Additional highlights include a welcoming covered front porch, water-efficient landscaping, a nicely sized backyard ready to create your own outdoor retreat, smart-home thermostat, pre-wiring for an electric vehicle charging station, energy-efficient features, and solar-ready. Community features parks, walking trails, a tot lot, soccer field and basketball court. Ideally located close to shopping, dining, everyday conveniences, and freeway access. This home delivers the perfect balance of comfort, style, functionality, and location. With its upgraded finishes, flexible living spaces, hillside views, and modern amenities, this home has so much to offer.* Some photos have been Virtually Staged and or Digitally Enhanced.
Full Property Details
Full Property Details for 27071 Kodiak Ct
General
- Sold For: $589,990
- HOA FEE: $100/month
- Status: Closed
- Type: Single Family
- Source: MRMLS
- MLS ID: IG26194920
- Added to Site: 79 day(s) ago
Interior
- Rooms/Areas: Primary Bedroom, Laundry, Kitchen, Great Room, Main Floor Bedroom, Loft, Primary Bathroom
- Interior Features: Quartz Counters, High Ceilings, Pantry, Open Floorplan
- Fireplace(s): None
- Appliances: ENERGY STAR Qualified Appliances, Electric Water Heater, Microwave, ENERGY STAR Qualified Water Heater, Electric Oven, Electric Cooktop
- Flooring: Vinyl, Carpet
Rooms
Bathrooms
- Total Bathrooms: 3
- Full Bathrooms: 3
Bedrooms
- Total Bedrooms: 4
Other Rooms
- Laundry: Individual Room
Additional Information
- Shared Amenities: Maintenance Grounds
- Pool Description: None
- Spa Description: None
Parking
- Garage: Yes
- Garage Spaces: 2
- Parking: Garage, Garage Faces Front
Location
- County: Riverside
- Driving Directions: I-215 exit McCall, Left on Antelope, Right on Gadget, Left on Blackjack, Left on Kodiak.
School Information
- School District: Romoland
Community
- Community Features: Curbs, Street Lights, Storm Drains, Sidewalks
- Assoc. Name: Prime
Heating & Cooling
- Cooling Type: Central Air, ENERGY STAR Qualified Equipment
- Heating Type: Central, ENERGY STAR Qualified Equipment
Utilities
- Sewer: Public Sewer
- Water: Public
Structural Information
- Architectural Style: Bungalow
- Structure Type: Single Family Residence
- Common Walls: No Common Walls
- Entry Location: Front
- Stories/Levels: Two
- Stories Description: Two
- Square Feet: 2,219
- Sq. Ft. Source: Assessor
- Year Built: 2024
- Year Built Source: Assessor
- Property Condition: Turnkey
Lot Features
- Property View: Mountain(s), Park/Greenbelt
- Lot Size (Acres): 0.1308
- Lot Size Source: Assessor
- Irrigation System: Sprinkler System
- Lot Description: Cul-de-Sac, Drip Sprinkler System
Financial Considerations
- Price Per Sq. Ft.: $265.88
- Association Fee: $100
- Assoc Fee Freq.: Monthly
Disclosures and Reports
- Special Conditions: Standard
- Inclusions: Backyard Landscaping
Listed by Keller Williams Realty, Tiffany Mellon Naasz
Sold by eXp Realty of California, Inc., Renee Keeling
Get Pre-Approved Today
Schools
Schools serving 27071 Kodiak Ct
School District:Romoland Elementary School District
| Name | Grades | Distance |
|---|---|---|
Boulder Ridge Elementary 27327 Juniper Rd., Menifee, CA 92585 | K-5 | 0.4 mi |
Ethan A Chase Middle School 28100 Calm Horizon Drive, Menifee, CA 92585 | 6-8 | 1.7 mi |
Heritage High School 26001 Briggs Road, Romoland, CA 92585 | 9-12 | 1.9 mi |
Disclaimer:
School attendance boundaries provided by ATTOM Data Solutions and are for reference only. Contact the school directly to verify enrollment eligibility.
Price & Sales History for 27071 Kodiak Ct
Date
Details
Price
Change
Source
11/06/2026
Sold
$589,990
—
MLS
10/02/2026
Price Reduced
$589,990
-1.67%
MLS
9/14/2026
Price Reduced
$599,990
-1.64%
MLS
9/11/2026
Price Reduced
$609,990
-1.61%
MLS
9/05/2026
Listed
$619,990
—
MLS
Disclaimer: Historical sales information is derived from public records provided by the county offices. Information is not guaranteed and should be independently verified.
27071 Kodiak Court, Menifee, CA 92585 (MLS# IG26194920) is a Single Family property that was sold at $589,990 on November 06, 2026. Want to learn more about 27071 Kodiak Court? Do you have questions about finding other Single Family real estate for sale in Menifee? You can browse all Menifee real estate or contact a Coldwell Banker agent to request more information.