This is a carousel with tiles that activate property listing cards. Use the previous and next buttons to navigate.
1/1
$295,000
This is a carousel with tiles that activate property listing cards. Use the previous and next buttons to navigate.
1/1
Property Description
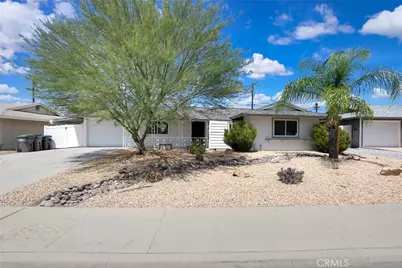
Incredible 2 bathrooms 2 bedroom single story home located in 55+ community of Sun City Civic Association. This 1398 square foot as built in 1964 and sits oon a generous 7405 square foot lot with 1 car attached garage and lots of extra storage. As you enter the home, right in front you will immediately notice the laminate flooring that flows throughout. Straight ahead is the kitchen, which is a good size, with granite counter tops and matching dark brown cabinets providing plenty of storage. The kitchen is also equipped with stainless steel appliances such as dishwasher, refrigerator, 4 burner stove. The window above the double utility sink provides views to the back yard and brings brightness to the kitchen. Stepping out of the kitchen, on the left side of the house, you will find the spacious living room that could also be a nice dining room. In the next room you will walk into the family room with a sliding door that provides access to the back yard. Adjacent is the laundry room with washer and dryer, door with direct access to garage and a small bonus room that could be use for storage or as a small office. On the right side of the house there is a hallway that branches into the rest of the rooms. All the way at the end you find the spacious primary bedroom with a ceiling fan-light combo and an attached full bath featuring walk in shower and a nice elevated bathtub with privacy door and a skylight to bring extra brightness to the room. Next to the primary bathroom is the second full baht featuring a shower-tub combo. The second bedroom is also spacious and also features a ceiling fan-light. There's an extra closet down the hallway which can also be used as a small office. The backyard has a nice covered concrete area and great low maintenance landscaping with beautiful lemon trees. Close to freeway 215, golf courses, and more!
Full Property Details
Full Property Details for 27086 Wentworth Dr
General
- Sold For: $295,000
- HOA FEE: $38/month
- HOA FEE FREQ.: Annually
- Status: Closed
- Type: Single Family
- Source: MRMLS
- MLS ID: TR26183657
- Added to Site: 86 day(s) ago
Interior
- Rooms/Areas: Primary Bedroom, Laundry, Kitchen, Family Room, Primary Bathroom
- Interior Features: Unfurnished, Ceiling Fan(s), Recessed Lighting, Storage, Granite Counters
- Fireplace(s): None
- Eating Areas: In Living Room, Dining Room, In Family Room, Area
- Appliances: Gas Cooktop, Water Heater, Disposal, Microwave, Refrigerator, Gas Range, Gas Oven, Dishwasher
- Flooring: Tile, Carpet, Laminate
Rooms
Bathrooms
- Total Bathrooms: 2
- Full Bathrooms: 2
Bedrooms
- Total Bedrooms: 2
Other Rooms
- Laundry: Inside, Gas Dryer Hookup, Individual Room, Washer Hookup, Washer Included, Dryer Included
Additional Information
- Shared Amenities: Gym/Exercise Room, Pickleball, Call for Rules, Pool, Clubhouse, Spa/Hot Tub
- Pool Description: Association
- Spa Description: Association
Exterior
- Deck/Patio: Covered, Concrete, Patio
Parking
- Garage: Yes
- Garage Spaces: 1
- Parking: Garage, Driveway
Location
- County: Riverside
- Driving Directions: Take exit 12 for McCall Blvd, Take Bradley Rd to Wentworth Dr, Turn left onto McCall Blvd, Turn left onto Bradley Rd, Turn left onto Wentworth Dr
- Direction Faces: South
School Information
- School District: Perris Union High
- Elementary School: RIDGEM
- Middle School: HANCHR
- High School: PALVAL
Community
- Community Features: Curbs, Street Lights, Sidewalks, Suburban
- Assoc. Name: Avalon
Heating & Cooling
- Cooling Type: Central Air
- Heating Type: Central
Utilities
- Sewer: Public Sewer
- Water: Public
Structural Information
- Structure Type: Single Family Residence
- Construction: Stucco
- Foundation: Slab
- Roof: Flat Tile
- Common Walls: No Common Walls
- Windows: Skylight(s), Blinds
- Disability Access: No Interior Steps, Parking
- Entry Location: Front Door
- Stories/Levels: One
- Stories Description: One
- Square Feet: 1,398
- Sq. Ft. Source: Assessor
- Year Built: 1964
- Year Built Source: Assessor
- Property Condition: Repairs (Cosmetic)
Lot Features
- Property View: Neighborhood
- Lot Size (Acres): 0.17
- Lot Size Source: Assessor
- Zoning: R1
- Lot Description: Lot 6500-9999, Rectangular Lot, Slopes Up from Street
- Fencing (Description): None
Financial Considerations
- Price Per Sq. Ft.: $211.02
- Association Fee: $450
- Assoc Fee Freq.: Annually
Disclosures and Reports
- Special Conditions: HUD Owned
Listed by RE/MAX Empire Properties, Chris Murray and RE/MAX Empire Properties, Andrea Murray
Sold by CA Home Seller, Michael Williams
Get Pre-Approved Today
Schools
Schools serving 27086 Wentworth Dr
School District:Menifee Union Elementary School District
| Name | Grades | Distance |
|---|---|---|
Ridgemoor Elementary School 25455 Ridgemoor Rd., Menifee, CA 92586 | K-5 | 1.7 mi |
Kathryn Newport Middle School 29792 Audie Murphy Road, Menifee, CA 92587 | 6-8 | 2.4 mi |
Paloma Valley High School 31375 Bradley Road, Menifee, CA 92584 | 9-12 | 2.9 mi |
Disclaimer:
School attendance boundaries provided by ATTOM Data Solutions and are for reference only. Contact the school directly to verify enrollment eligibility.
Price & Sales History for 27086 Wentworth Dr
Date
Details
Price
Change
Source
11/18/2026
Sold
$295,000
-10.61%
MLS
10/14/2026
Price Reduced
$330,000
-12%
MLS
8/28/2026
Listed
$375,000
—
MLS
Disclaimer: Historical sales information is derived from public records provided by the county offices. Information is not guaranteed and should be independently verified.
27086 Wentworth Drive, Menifee, CA 92586 (MLS# TR26183657) is a Single Family property that was sold at $295,000 on November 18, 2026. Want to learn more about 27086 Wentworth Drive? Do you have questions about finding other Single Family real estate for sale in Menifee? You can browse all Menifee real estate or contact a Coldwell Banker agent to request more information.