This is a carousel with tiles that activate property listing cards. Use the previous and next buttons to navigate.
1/42
$629,000
This is a carousel with tiles that activate property listing cards. Use the previous and next buttons to navigate.
1/42
Property Description
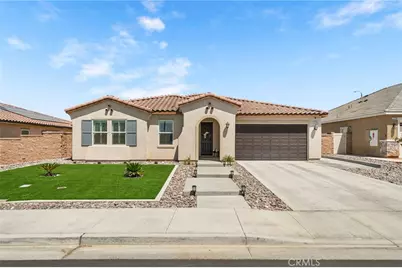
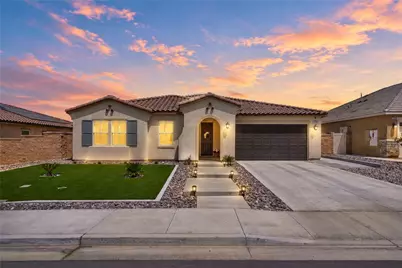
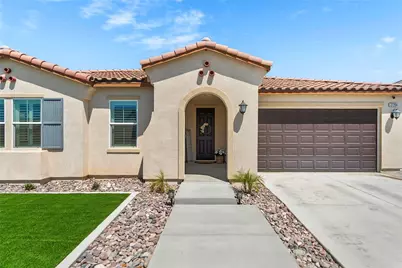
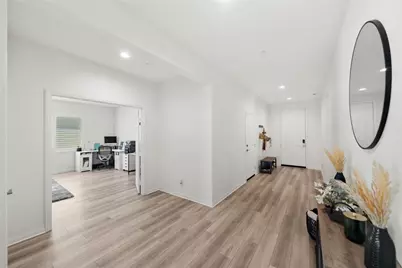
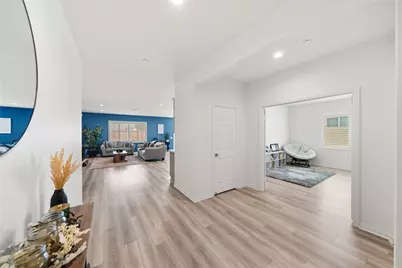
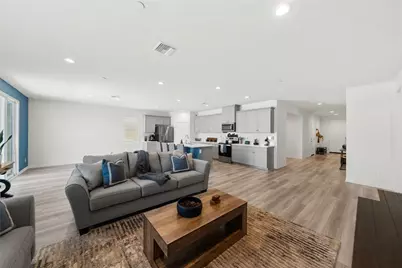
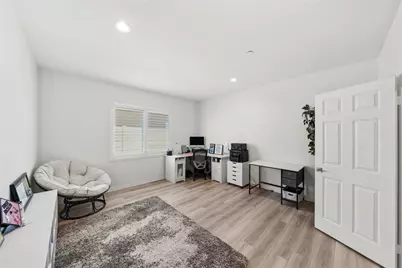
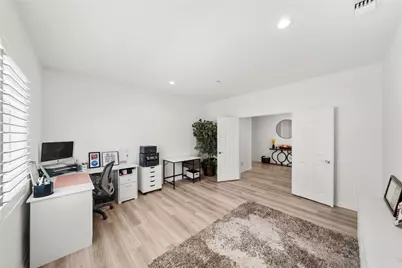
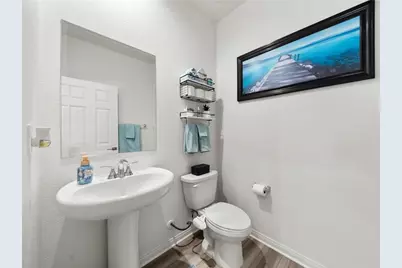
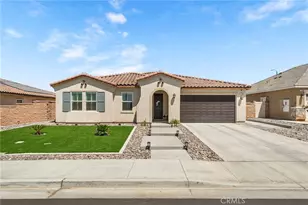
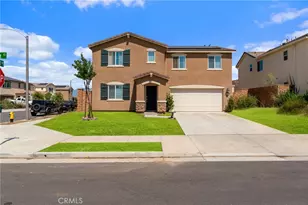
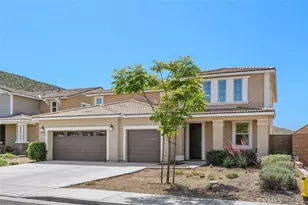
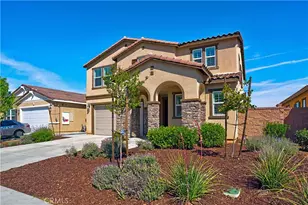
You'll fall in love with this beautifully designed Spanish-style home in Durango at Shadow Mountain, an all-single-story, energy-smart community in Menifee. Offering approximately 2,621 square feet, this ENERGY STAR® home features four bedrooms, a spacious den, two full bathrooms, and a powder room.
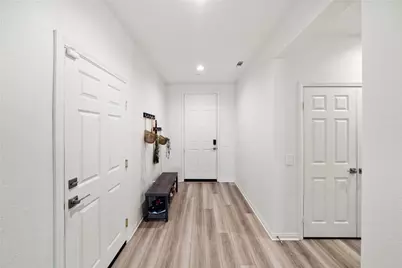
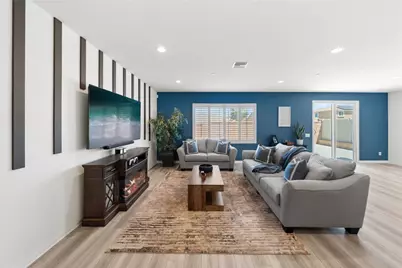
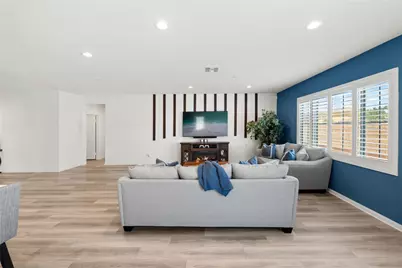
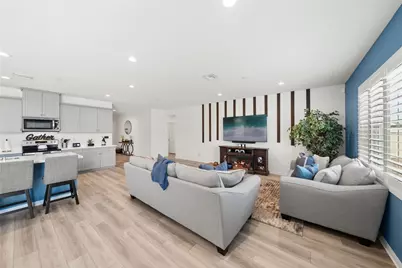
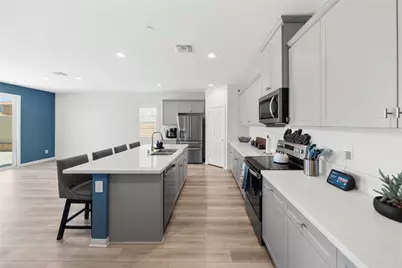
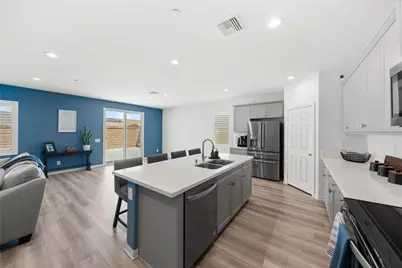
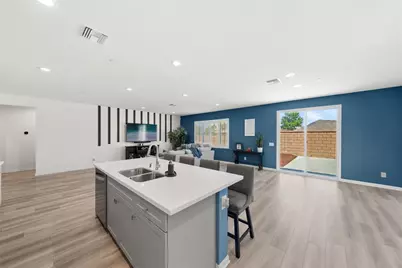
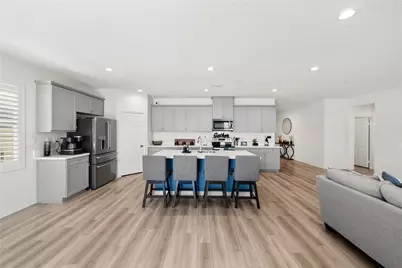
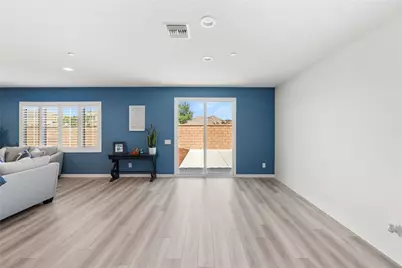
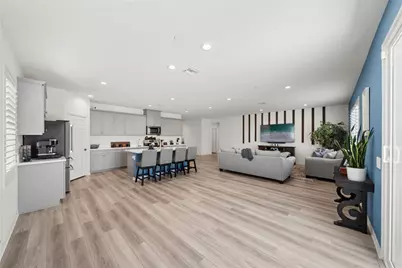
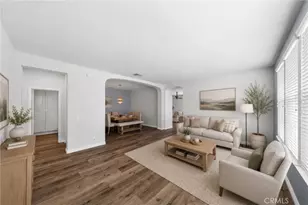
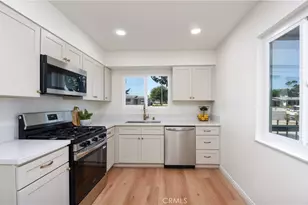
The bright, open-concept floor plan showcases high ceilings, upgraded flooring, plantation shutters, and a spacious great room that flows seamlessly into the kitchen. Designed for everyday living and entertaining, the kitchen features white quartz countertops, gray cabinetry, Whirlpool stainless steel appliances, a large center island, and a generous walk-in pantry.
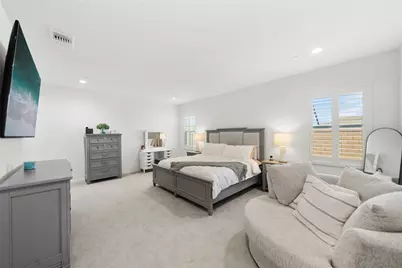
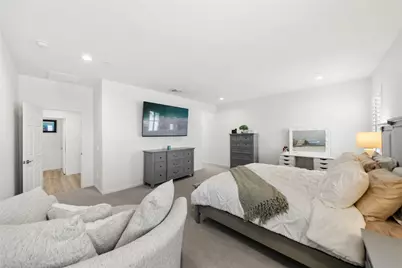
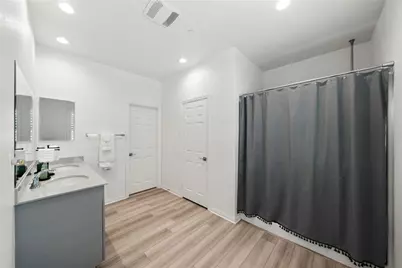
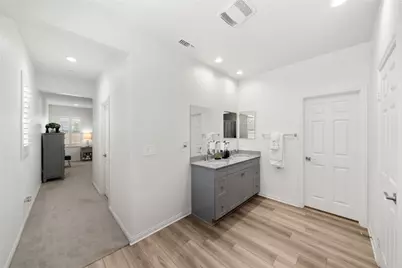
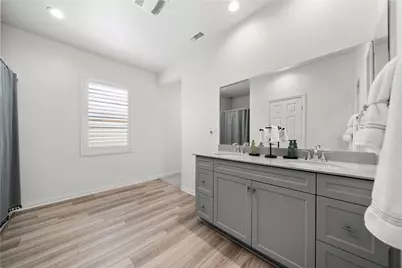
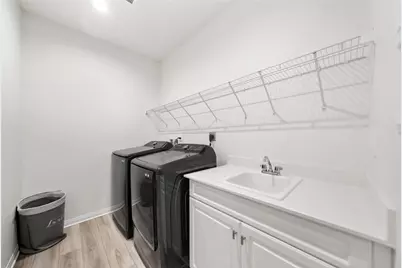
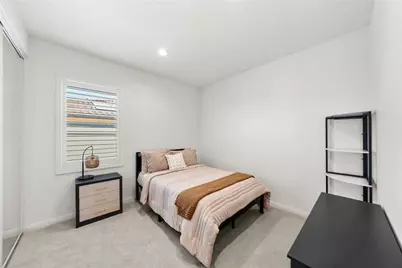
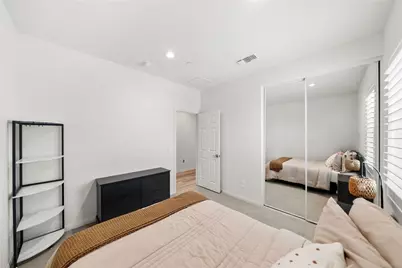
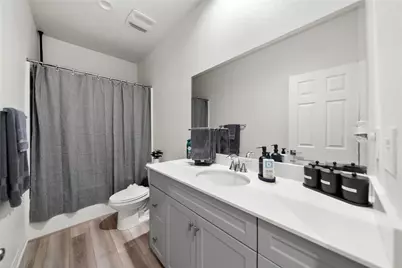
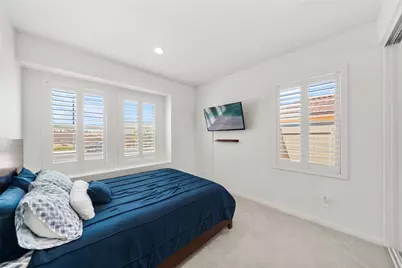
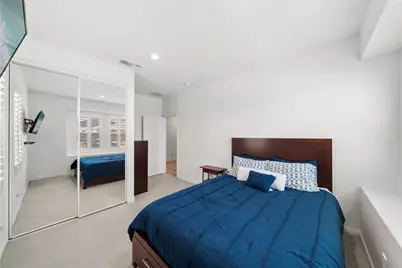
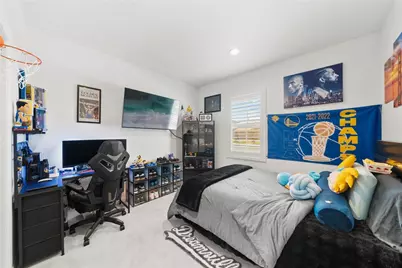
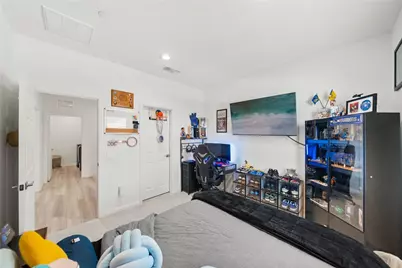
The private primary suite includes an oversized walk-in closet and a spa-inspired bathroom with dual vanities and a walk-in shower. Three additional bedrooms offer recessed lighting, large dual-pane windows, and plush carpeting. The well-appointed laundry room provides a utility sink, cabinetry, and convenient shelving.
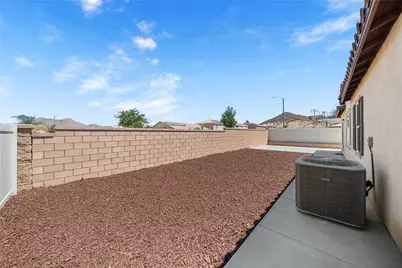
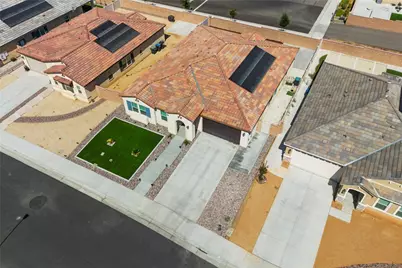
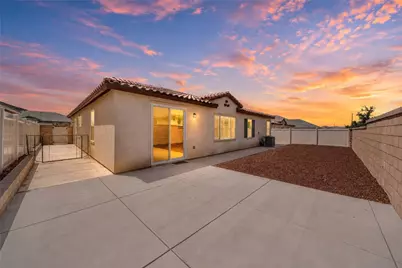
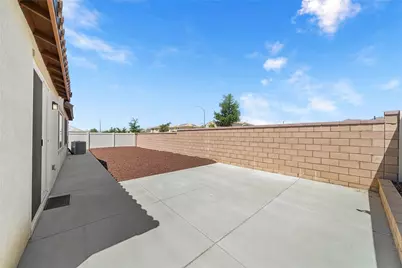
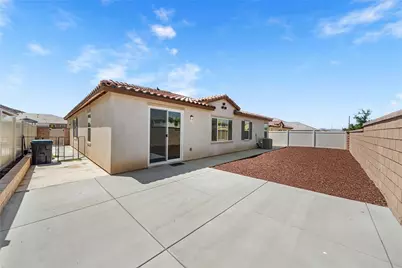
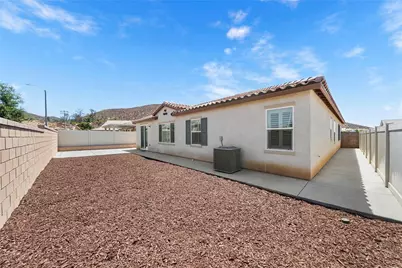
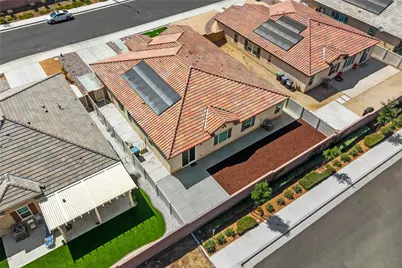
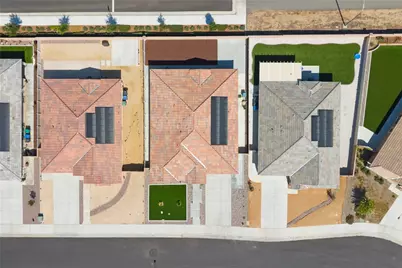
Built for modern, energy-efficient living, this all-electric home is equipped with a SunPower solar system, Powerwall battery backup, an electric vehicle charger, and community microgrid connectivity. Professionally designed drought-tolerant landscaping enhances both the front and backyard, offering attractive, low-maintenance outdoor spaces.
Ideally located near Underwood Park, Menifee Town Center, shopping, dining, I-215, Menifee Valley Medical Center, and local colleges, this exceptional home delivers the perfect blend of contemporary style, sustainable living, and everyday convenience.
Full Property Details
Full Property Details for 27204 Oncore
General
- Price: $629,000
- HOA FEE: $98/month
- Status: Active
- Type: Single Family
- Source: MRMLS
- MLS ID: SW26167939
- Updated: 9/26/2026
- Days on Market: 48 days
- Added to Site: 58 day(s) ago
Interior
- Rooms/Areas: Walk-In Closet, Entry, Kitchen, Living Room, Family Room, Primary Suite, Den
- Interior Features: Quartz Counters, Recessed Lighting, Open Floorplan
- Fireplace(s): None
- Eating Areas: In Kitchen
- Appliances: ENERGY STAR Qualified Appliances, Microwave, ENERGY STAR Qualified Water Heater, Electric Range, Electric Oven, Dishwasher
- Flooring: Vinyl, Carpet
Rooms
Bathrooms
- Total Bathrooms: 3
- Full Bathrooms: 2
- Half Bathrooms: 1
Bedrooms
- Total Bedrooms: 4
Other Rooms
- Laundry: Inside, Individual Room, Electric Dryer Hookup
Additional Information
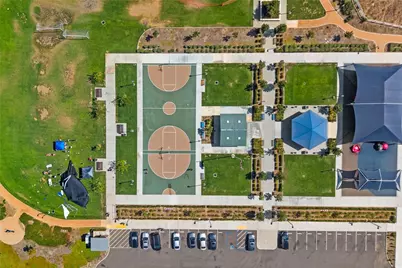
- Shared Amenities: Sport Court, Playground, Picnic Area
- Pool Description: None
- Spa Description: None
Exterior
- Deck/Patio: Slab
Parking
- Garage: Yes
- Garage Spaces: 2
- Parking: Driveway, Garage Faces Rear
Location
- County: Riverside
- Driving Directions: I-215, McCall Blvd East, Left Antelope Rd, Right Hopscotch Dr, Left Spinel Way, Right Oncore Dr.
School Information
- School District: Perris Union High
- High School: HERITA
Community
- Community Features: Suburban
- Assoc. Name: Shadow Mountain
Heating & Cooling
- Cooling Type: Central Air
- Heating Type: Central
Utilities
- Sewer: Public Sewer
- Water: Public
Structural Information
- Architectural Style: Spanish
- Structure Type: Single Family Residence
- Builder: KB Homes
- Foundation: Slab
- Roof: Tile
- Common Walls: No Common Walls
- Windows: Shutters, Screens
- Entry Location: Front
- Stories/Levels: One
- Stories Description: One
- Square Feet: 2,622
- Sq. Ft. Source: Assessor
- Year Built: 2023
- Year Built Source: Public Records
- Property Condition: Turnkey
Lot Features
- Property View: Neighborhood
- Lot Size (Acres): 0.1429
- Lot Size (Sq. Ft.): 6,225
- Lot Size Source: Assessor
- Lot Description: Front Yard, Back Yard
- Fencing (Description): Block, Vinyl
Financial Considerations
- Price Per Sq. Ft.: $239.89
- Association Fee: $98
- Assoc Fee Freq.: Monthly
Disclosures and Reports
- Special Conditions: Standard
Listed by First Team Real Estate, Tina Llamas

Get Pre-Approved Today
Schools
Schools serving 27204 Oncore
School District:Romoland Elementary School District
| Name | Grades | Distance |
|---|---|---|
Boulder Ridge Elementary 27327 Juniper Rd., Menifee, CA 92585 | K-5 | 0.2 mi |
Ethan A Chase Middle School 28100 Calm Horizon Drive, Menifee, CA 92585 | 6-8 | 1.5 mi |
Heritage High School 26001 Briggs Road, Romoland, CA 92585 | 9-12 | 1.8 mi |
Disclaimer:
School attendance boundaries provided by ATTOM Data Solutions and are for reference only. Contact the school directly to verify enrollment eligibility.
Price & Sales History for 27204 Oncore
Date
Details
Price
Change
Source
8/26/2026
Price Reduced
$629,000
-1.7%
MLS
8/05/2026
Listed
$639,900
8.64%
MLS
6/19/2023
Sold
$589,000
—
Public Record
Disclaimer: Historical sales information is derived from public records provided by the county offices. Information is not guaranteed and should be independently verified.
Tax History
Tax History for 27204 Oncore
Year
Property Taxes
Change
Tax Assessment
Change
2025
$11,093
—
$627,690
4%
2025
$11,093
1%
$600,768
2%
2024
$10,989
92%
$588,990
461%
2023
$5,715
—
$105,000
—
Disclaimer: Historical tax information is derived from public records provided by the county offices. Information is not guaranteed and should be independently verified.
Estimate the Cost
Estimate the Cost for 27204 Oncore
27204 Oncore, Menifee, CA 92585 (MLS# SW26167939) is a Single Family property with 4 bedrooms, 2 full bathrooms and 1 partial bathroom. 27204 Oncore is currently listed for $629,000 and was received on August 05, 2026. Want to learn more about 27204 Oncore? Do you have questions about finding other Single Family real estate for sale in Menifee? You can browse all Menifee real estate or contact a Coldwell Banker agent to request more information.