This is a carousel with tiles that activate property listing cards. Use the previous and next buttons to navigate.
1/46
$589,999 Just Listed
This is a carousel with tiles that activate property listing cards. Use the previous and next buttons to navigate.
1/46
Property Description
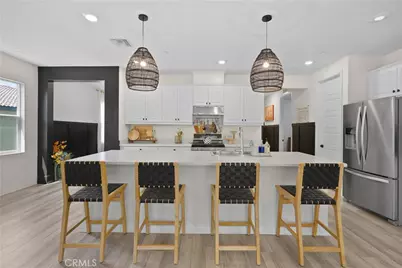
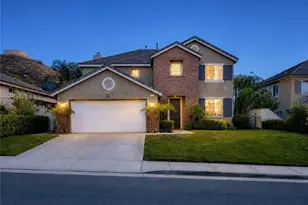
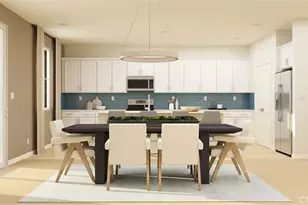
Welcome to this beautifully updated single-story modern home offering 2,206 square feet of thoughtfully designed living space. Featuring 4 bedrooms, 2 bathrooms, and a 2 car garage, this home combines modern style, comfort, and functionality. From the moment you step inside, you're welcomed by a stylish entryway featuring modern wainscoting, adding architectural detail and an elevated designer touch. The home opens into a bright and inviting open concept floor-plan with 9ft ceilings, enhancing the sense of space, light and openness throughout. This layout is perfect for both everyday living and entertaining. The spacious living area is highlighted by a sleek built in electric fireplace, creating a warm and contemporary focal point while the open layout provides an effortless flow between the main living, dining, and kitchen spaces. The chef inspired kitchen is enhanced with a stainless steel kitchen vent hood, a stainless steel deep sink, and a large kitchen island that provides ample space for meal preparation, casual dining, and gathering with family and friends. Outside, enjoy a low maintenance turf yard designed for year round enjoyment, along with an Alumawood covered patio the perfect space for outdoor dining, or simply relaxing. Conveniently located near freeway access, shopping, dining, and local hospitals, this home offers the ideal combination of modern living and everyday convenience. Move in ready and designed for today's lifestyle, this single story home is a must see!
Full Property Details
Full Property Details for 27462 Tyrrhenian
General
- Price: $589,999
- HOA FEE: $88/month
- Status: Active
- Type: Single Family
- Source: MRMLS
- MLS ID: SW26176817
- Updated: 8/22/2026
- Days on Market: 2 days
- Added to Site: 2 day(s) ago
Interior
- Rooms/Areas: Walk-In Closet, Primary Bedroom, Walk-In Pantry, All Bedrooms Down, Main Floor Primary Bedroom, Foyer, Main Floor Bedroom, Family Room, Primary Bathroom
- Interior Features: Laminate Counters, Quartz Counters, Built-in Features, Wainscoting, High Ceilings, Pantry, Recessed Lighting, Open Floorplan, Storage
- Fireplace: Yes
- Fireplace(s): Family Room
- Eating Areas: Breakfast Counter/Bar, Family Kitchen, Dining Room, In Kitchen, In Family Room
- Appliances: Disposal, Refrigerator, Range Hood, Gas Range, Gas Oven, Dishwasher
- Flooring: Vinyl, Carpet
Rooms
Bathrooms
- Total Bathrooms: 2
- Full Bathrooms: 2
Bedrooms
- Total Bedrooms: 4
Other Rooms
- Laundry: Gas Dryer Hookup, Individual Room, Washer Hookup, Washer Included, Dryer Included
Additional Information
- Shared Amenities: Maintenance Front Yard
- Pool Description: None
- Spa Description: None
Exterior
- Deck/Patio: Covered, Open Patio, Rear Porch
Parking
- Garage: Yes
- Garage Spaces: 2
- Parking: Public, Garage (Direct Access), Driveway
Location
- County: Riverside
- Driving Directions: 215 N Exit Right on McCall Blvd, Turn Left on Antelope RD, Right on Chambers, Left on Tyrrhenian
School Information
- School District: Perris Union High
Community
- Community Features: Curbs, Biking, Street Lights, Storm Drains, Sidewalks, Suburban
- Assoc. Name: Prime Association Services
Heating & Cooling
- Cooling Type: Central Air
- Heating Type: Fireplace(s), Central
Utilities
- Sewer: Public Sewer
- Water: Public
Structural Information
- Architectural Style: Contemporary
- Structure Type: Single Family Residence
- Construction: Stucco
- Foundation: Slab
- Roof: Tile
- Common Walls: No Common Walls
- Windows: Screens
- Doors: Sliding Doors
- Disability Access: 2 or More Accessible Exits
- Entry Location: Front Door
- Stories/Levels: One
- Stories Description: One
- Square Feet: 2,206
- Sq. Ft. Source: Assessor
- Year Built: 2021
- Year Built Source: Public Records
Lot Features
- Property View: Hills
- Lot Size (Acres): 0.13
- Lot Size (Sq. Ft.): 5,663
- Lot Size Source: Assessor
- Irrigation System: Sprinkler System
- Lot Description: 0-1 Unit/Acre, Drip Sprinkler System, Front Yard, Lawn
- Fencing (Description): Vinyl
Green Features
- Energy Efficient: Appliances
Financial Considerations
- Price Per Sq. Ft.: $267.45
- Association Fee: $88
- Assoc Fee Freq.: Monthly
Disclosures and Reports
- Special Conditions: Standard
- Inclusions: Kitchen Fridge, Washer, Dryer, Kids play structure outside
Listed by Real Brokerage Technologies, Sammie Morin
Get Pre-Approved Today
Price & Sales History for 27462 Tyrrhenian
Date
Details
Price
Change
Source
8/20/2026
Listed
$589,999
26.88%
MLS
6/03/2021
Sold
$465,000
—
Public Record
Disclaimer: Historical sales information is derived from public records provided by the county offices. Information is not guaranteed and should be independently verified.
Tax History
Tax History for 27462 Tyrrhenian
Year
Property Taxes
Change
Tax Assessment
Change
2025
$7,525
100%
$513,278
2%
2025
-100%
$503,215
2%
2024
$7,455
-19%
$493,349
2%
2023
$9,220
2%
$483,677
2%
2022
$9,030
161%
$474,194
20499%
2021
$3,457
10703%
$2,302
1%
2020
$32
—
$2,279
—
Disclaimer: Historical tax information is derived from public records provided by the county offices. Information is not guaranteed and should be independently verified.
Estimate the Cost
Estimate the Cost for 27462 Tyrrhenian
27462 Tyrrhenian, Menifee, CA 92585 (MLS# SW26176817) is a Single Family property with 4 bedrooms and 2 full bathrooms. 27462 Tyrrhenian is currently listed for $589,999 and was received on August 20, 2026. Want to learn more about 27462 Tyrrhenian? Do you have questions about finding other Single Family real estate for sale in Menifee? You can browse all Menifee real estate or contact a Coldwell Banker agent to request more information.