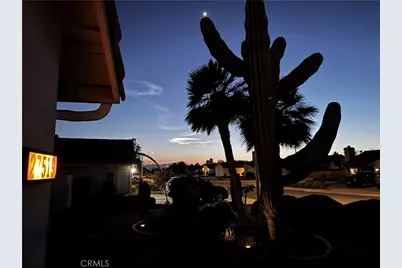
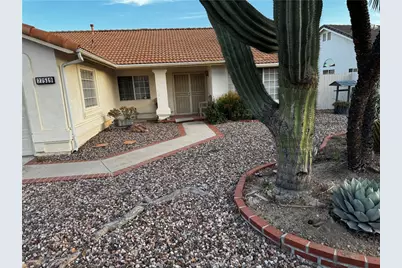
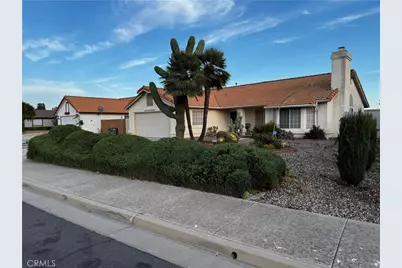
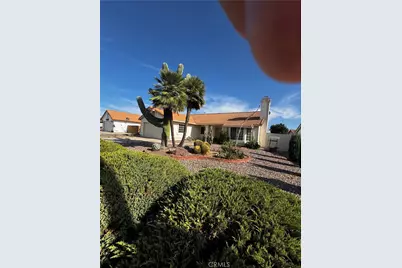
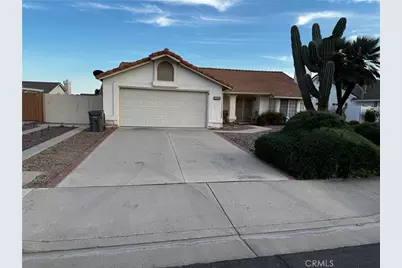
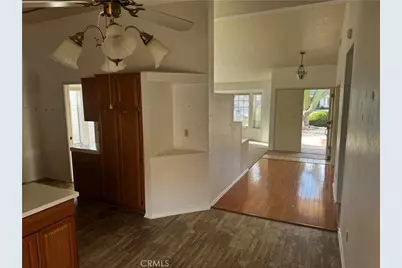
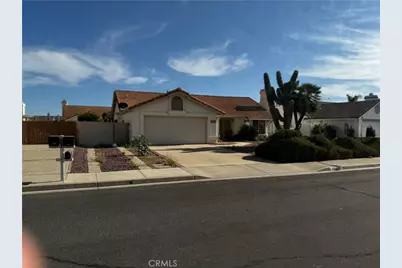
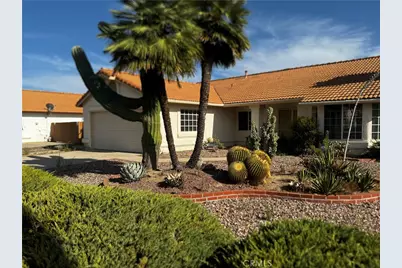
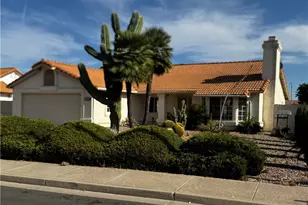
This is a carousel with tiles that activate property listing cards. Use the previous and next buttons to navigate.
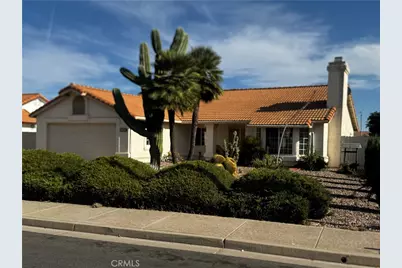
$520,000 Just Listed
This is a carousel with tiles that activate property listing cards. Use the previous and next buttons to navigate.
Full Property Details for 27519 Terrytown Rd
General
- Price: $520,000
- Status: Active
- Type: Single Family
- Source: MRMLS
- MLS ID: WS26194099
- Updated: 9/5/2026
- Days on Market: 6 days
- Added to Site: 6 day(s) ago
Interior
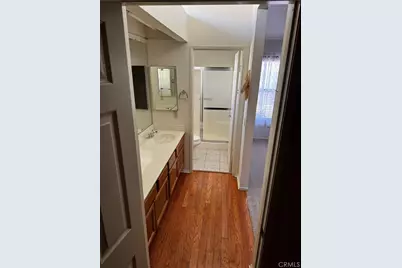
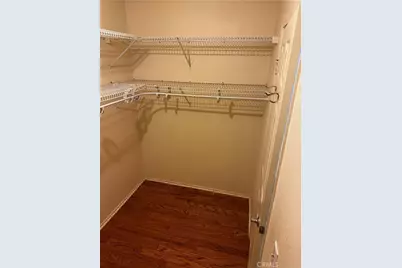
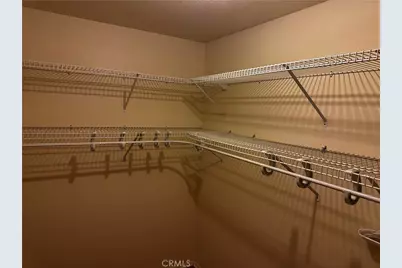
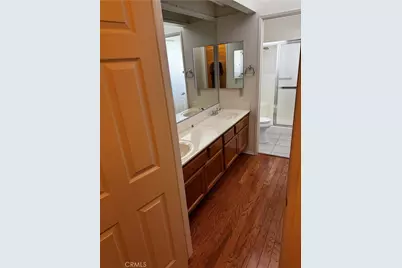
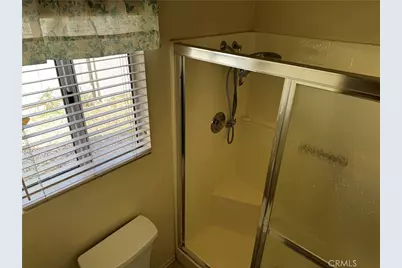
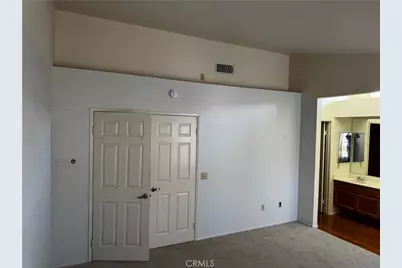
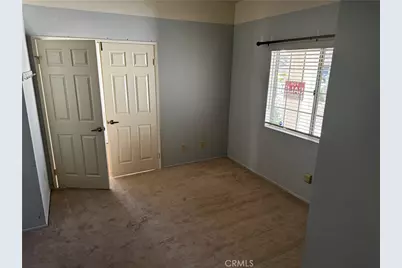
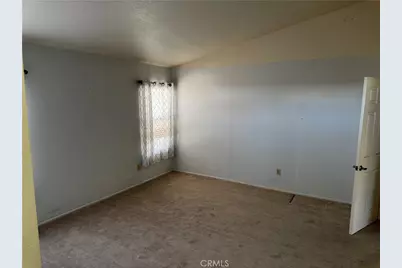
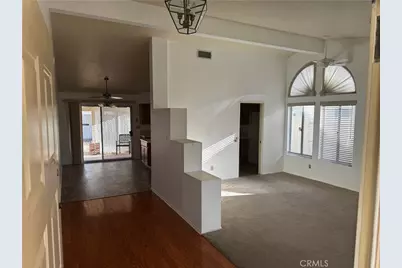
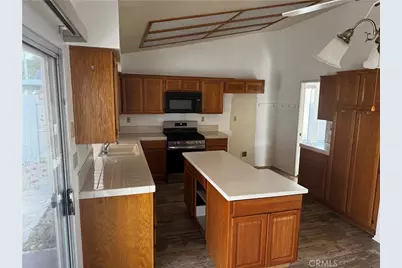
- Rooms/Areas: Formal Entry, Laundry, All Bedrooms Down, Main Floor Primary Bedroom, Kitchen, Living Room, Family Room, Primary Bathroom
- Interior Features: Block Walls, Ceramic Counters, Unfurnished, Ceiling Fan(s), Open Floorplan, Copper Plumbing (Full), Cathedral Ceiling(s)
- Fireplace: Yes
- Fireplace(s): Living Room
- Eating Areas: Family Kitchen, Area
- Appliances: Gas Water Heater, Range Hood, Gas Range, Gas Oven, Dishwasher
- Flooring: Carpet, Wood
Rooms
Bathrooms
- Total Bathrooms: 2
- Full Bathrooms: 2
Bedrooms
- Total Bedrooms: 3
Other Rooms
- Laundry: Individual Room
Additional Information
- Shared Amenities: Other
- Pool Description: None
Exterior
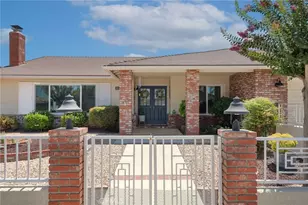
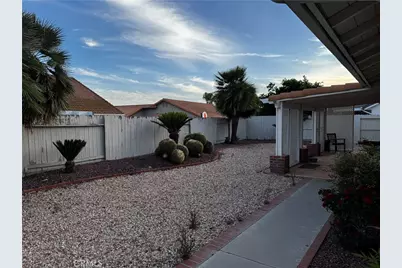
- Deck/Patio: Covered, Front Porch, Porch, Patio
Parking
- Garage: Yes
- Garage Spaces: 2
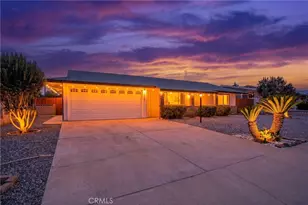
- Parking: Garage, Gated, See Remarks, Other, Private, On-Site, Tandem Uncovered, RV Potential, RV Access/Parking, Parking Space, Workshop in Garage, Concrete, Driveway, RV (Gated), Garage (Two Doors), Garage Faces Front
Location
- County: Riverside
- Driving Directions: Bradley Rd and EAST on Pebble Beach Dr, 1/S/O IS TERRYTOWN OFF LAKE FORREST/PIPING ROCK RD
- Direction Faces: North
School Information
- School District: Perris Union High
Community
- Community Features: Curbs, Golf, Biking, Hiking, Lake, Street Lights, Storm Drains, Sidewalks, Suburban, Park
- Assoc. Name: Seranade
Heating & Cooling
- Cooling Type: Gas, Central Air
- Heating Type: Central
Utilities
- Sewer: Public Sewer
- Water: Public
Structural Information
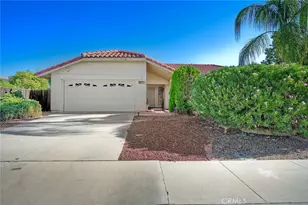
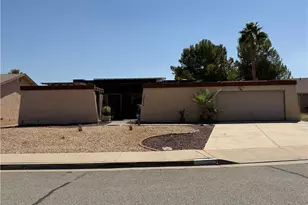
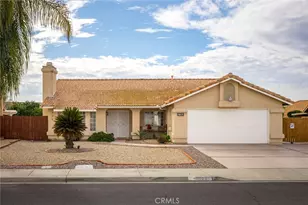
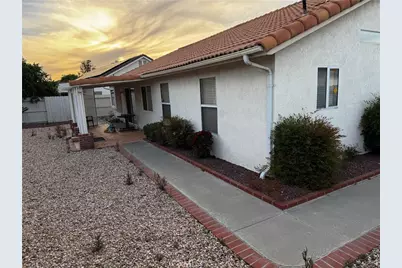
- Architectural Style: Spanish, Mediterranean
- Structure Type: Single Family Residence
- Construction: Ducts Professionally Air-Sealed, Stucco, Drywall Walls
- Foundation: Slab
- Roof: Spanish Tile
- Common Walls: No Common Walls
- Windows: Garden Window(s), Double-Pane Windows, Bay Window(s), Blinds, Screens
- Doors: Sliding Doors, Double-Door Entry
- Disability Access: Wide Halls (36 Inches or More), Doors - Swing In, 2 or More Accessible Exits, Disability Features, Grab Bars In Bathroom(s)
- Entry Location: NORTH FRONT DOOT
- Stories/Levels: One
- Stories Description: One
- Square Feet: 1,550
- Sq. Ft. Source: Public Records
- Year Built: 1990
- Year Built Source: Public Records
- Property Condition: Termite Clearance, Updated/Remodeled
Lot Features
- Property View: Desert, Landmark, See Remarks, Panoramic
- Lot Size (Acres): 0.17
- Lot Size (Sq. Ft.): 7,405
- Lot Size Source: Public Records
- Zoning: R-1
- Lot Description: Treed Lot, No Sprinklers, Lot 6500-9999, Rectangular Lot, Level, 2-5 Units/Acre, Desert in Back, Desert in Front, Rocks
- Fencing (Description): Wood, Good Condition
Financial Considerations
- Price Per Sq. Ft.: $335.48
Disclosures and Reports
- Special Conditions: Probate Listing
Listed by Joseph Sloan, Broker, JOSEPH SLOAN
Schools serving 27519 Terrytown Rd
| Name | Grades | Distance |
|---|---|---|
Ridgemoor Elementary School 25455 Ridgemoor Rd., Menifee, CA 92586 | K-5 | 2.1 mi |
Kathryn Newport Middle School 29792 Audie Murphy Road, Menifee, CA 92587 | 6-8 | 2.6 mi |
Paloma Valley High School 31375 Bradley Road, Menifee, CA 92584 | 9-12 | 2.1 mi |
Price & Sales History for 27519 Terrytown Rd
Tax History for 27519 Terrytown Rd
Estimate the Cost for 27519 Terrytown Rd
27519 Terrytown Road, Menifee, CA 92586 (MLS# WS26194099) is a Single Family property with 3 bedrooms and 2 full bathrooms. 27519 Terrytown Road is currently listed for $520,000 and was received on September 03, 2026. Want to learn more about 27519 Terrytown Road? Do you have questions about finding other Single Family real estate for sale in Menifee? You can browse all Menifee real estate or contact a Coldwell Banker agent to request more information.