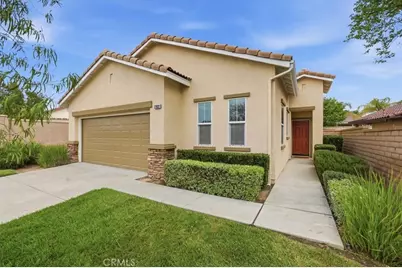
This is a carousel with tiles that activate property listing cards. Use the previous and next buttons to navigate.
1/1
$452,000
This is a carousel with tiles that activate property listing cards. Use the previous and next buttons to navigate.
1/1
Property Description
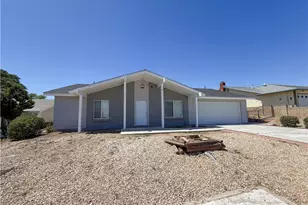
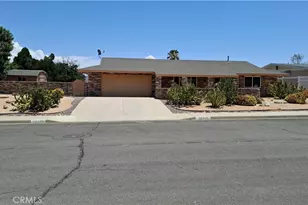
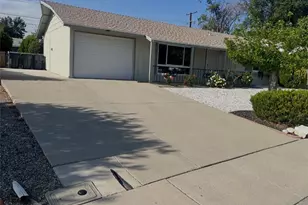
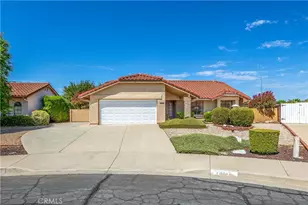
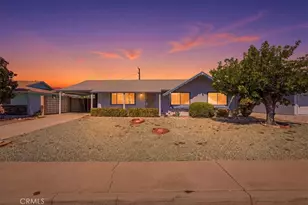
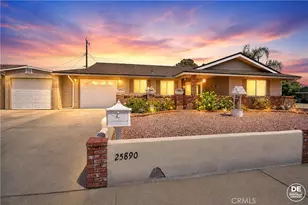
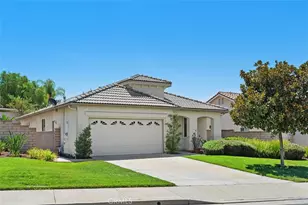
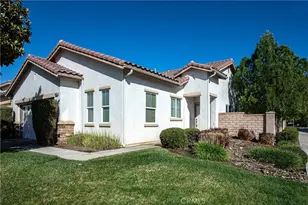
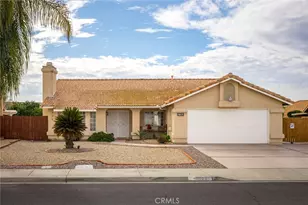
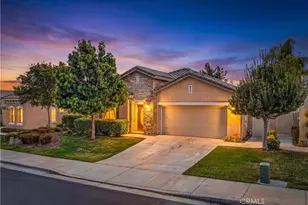
Serenity awaits at The Oasis, Menifee's premier resort-style senior community! This beautifully upgraded two-bedroom, two-bathroom gem is the perfect blend of modern elegance and easy living. From the moment you see the newly painted exterior, you'll know you've found something special.
Step inside to an airy, open floor plan featuring high ceilings, recessed lighting, and stylish wood-look tile throughout. The heart of the home is the stunning kitchen, boasting fresh quartz countertops, a new sink and faucet, stainless steel appliances, and freshly painted cabinetry. Whether you're cooking a feast or enjoying the sunlit dining area, this space shines. Relax in the expansive great room, complete with a cozy fireplace and a large media niche ready for your big-screen TV. When it's time to unwind, the primary suite offers a peaceful retreat with high ceilings and French doors that open to your serene back garden. You'll love the massive walk-in closet and the ensuite's dual-sink vanity and large step-in shower. Outside, your low-maintenance backyard features an aluminum patio cover and a raised flowerbed with a gorgeous, fruit-bearing lemon tree. Best of all, the HOA handles your front landscaping, watering, and trash. Life at The Oasis feels like a permanent vacation. Enjoy the opulent clubhouse, fitness center, pool with cabanas, and courts for tennis, pickleball, and shuffleboard. Located just minutes from Menifee Lakes Golf Course, shopping, and dining, this gated community truly has it all.
Full Property Details
Full Property Details for 27822 Whisperwood Dr
General
- Sold For: $452,000
- HOA FEE: $330/month
- Status: Closed
- Type: Single Family
- Source: MRMLS
- MLS ID: SW26071815
- Added to Site: 126 day(s) ago
Interior
- Rooms/Areas: Walk-In Closet, Primary Bedroom, Laundry, All Bedrooms Down, Main Floor Primary Bedroom, Kitchen, Great Room, Main Floor Bedroom, Primary Suite, Primary Bathroom
- Interior Features: Quartz Counters, High Ceilings, Ceiling Fan(s), Pantry, Recessed Lighting, Open Floorplan
- Fireplace: Yes
- Fireplace(s): Gas, Great Room
- Eating Areas: Breakfast Counter/Bar, In Kitchen
- Appliances: Water Heater, Microwave, Refrigerator, Gas Water Heater, Free-Standing Range, Gas Range, Water Line to Refrigerator, Dishwasher
- Flooring: Tile
Rooms
Bathrooms
- Total Bathrooms: 2
- Full Bathrooms: 2
Bedrooms
- Total Bedrooms: 2
Other Rooms
- Laundry: Gas Dryer Hookup, Individual Room, Washer Hookup, Washer Included, Dryer Included
Additional Information
- Shared Amenities: Pickleball, Pool, Barbecue, Spa/Hot Tub
- Pool Description: Association
- Spa Description: Association
Exterior
- Deck/Patio: Concrete
Parking
- Garage: Yes
- Garage Spaces: 2
- Parking: Garage, Garage Faces Front, Garage Door Opener
Location
- County: Riverside
- Driving Directions: I-215 Exit Newport Road East, Left on Antelope to Aldergate gated entrance, Right on Whisperwood
- Direction Faces: South
School Information
- School District: Perris Union High
Community
- Community Features: Gutters, Curbs, Street Lights, Sidewalks, Park
- Assoc. Name: First Service Residential
Heating & Cooling
- Cooling Type: Central Air
- Heating Type: Central
Utilities
- Sewer: Public Sewer
- Water: Public
Structural Information
- Architectural Style: Contemporary
- Structure Type: Single Family Residence
- Construction: Stucco, Drywall Walls
- Foundation: Slab
- Roof: Tile
- Common Walls: No Common Walls
- Windows: Double-Pane Windows, Blinds, Screens
- Doors: French Doors, Sliding Doors, Panel Doors
- Disability Access: None
- Entry Location: front
- Stories/Levels: One
- Stories Description: One
- Square Feet: 1,500
- Sq. Ft. Source: Assessor
- Year Built: 2003
- Year Built Source: Assessor
- Property Condition: Turnkey
Lot Features
- Property View: None
- Lot Size (Acres): 0.12
- Lot Size Source: Assessor
- Irrigation System: Sprinkler System
- Lot Description: Sprinklers in Front, Landscaped, Level, Drip Sprinkler System, Lawn, Sprinklers in Rear, Yard
- Fencing (Description): Wood
Financial Considerations
- Price Per Sq. Ft.: $301.33
- Association Fee: $330
- Assoc Fee Freq.: Monthly
Disclosures and Reports
- Special Conditions: Trust
- Inclusions: Refrigerator/Washer/Dryer
Listed by HomeSmart Realty West, Audra Merrell
Sold by Realty ONE Group West, Kayla Nebeker

Get Pre-Approved Today
Schools
Schools serving 27822 Whisperwood Dr
School District:Menifee Union Elementary School District
| Name | Grades | Distance |
|---|---|---|
Freedom Crest Elementary School 29282 Menifee Road, Menifee, CA 92584 | K-5 | 1.1 mi |
Hans Christensen Middle School 27625 Sherman Road, Menifee, CA 92586 | 6-8 | 1.8 mi |
Heritage High School 26001 Briggs Road, Romoland, CA 92585 | 9-12 | 3.9 mi |
Disclaimer:
School attendance boundaries provided by ATTOM Data Solutions and are for reference only. Contact the school directly to verify enrollment eligibility.
Price & Sales History for 27822 Whisperwood Dr
Date
Details
Price
Change
Source
6/17/2026
Sold
$452,000
-1.31%
MLS
4/03/2026
Listed
$458,000
—
MLS
Disclaimer: Historical sales information is derived from public records provided by the county offices. Information is not guaranteed and should be independently verified.
27822 Whisperwood Drive, Menifee, CA 92584 (MLS# SW26071815) is a Single Family property that was sold at $452,000 on June 17, 2026. Want to learn more about 27822 Whisperwood Drive? Do you have questions about finding other Single Family real estate for sale in Menifee? You can browse all Menifee real estate or contact a Coldwell Banker agent to request more information.