This is a carousel with tiles that activate property listing cards. Use the previous and next buttons to navigate.
1/1
$700,000
This is a carousel with tiles that activate property listing cards. Use the previous and next buttons to navigate.
1/1
Property Description
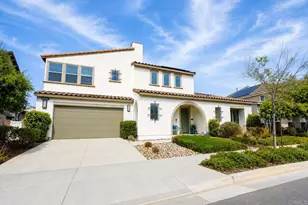
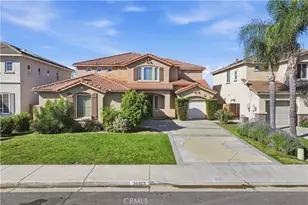
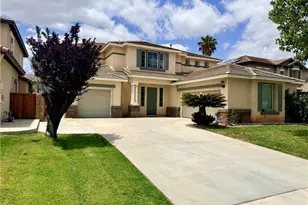
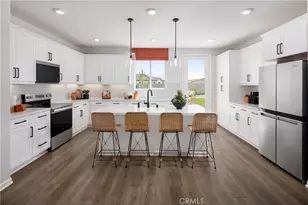
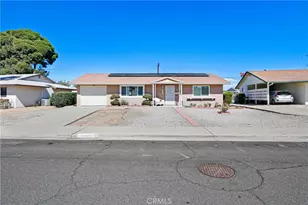
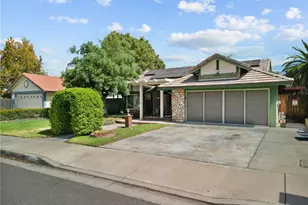
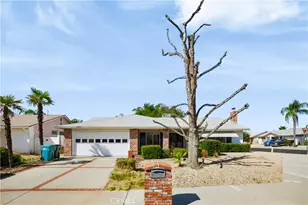
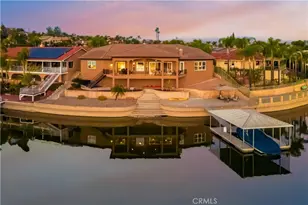
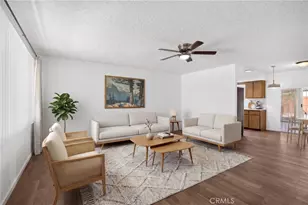
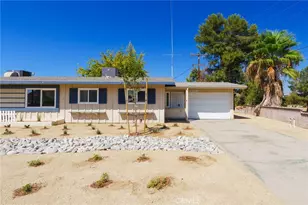
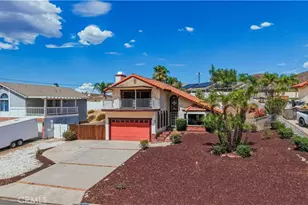
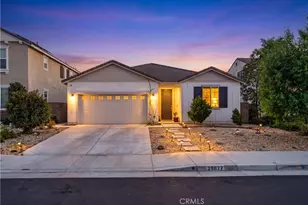
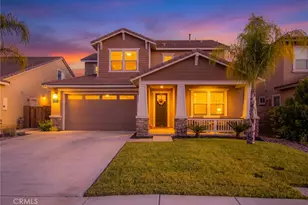
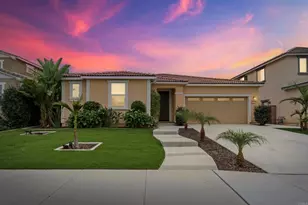
Stunning 4 Bedroom Home with Tandem 3-Car Garage and a Backyard Oasis!!! Welcome to this Menifee Heritage Lake beautifully maintained 4-bedroom, 3-bathroom home featuring approx. 2,785 sf of spacious living space, floor plan and a layout that offers a great flow throughout the home, making it perfect for both everyday living and entertaining. The interior offers tile flooring throughout the main living areas with comfortable carpet in the bedrooms, creating a balance of style and warmth. The heart of the home is the impressive kitchen with a large center island, ideal for gatherings and hosting. The kitchen also features a built-in oven and microwave and opens seamlessly into the dining and living spaces. The dining area includes custom built-in shelves, adding both charm and functionality. Ceiling fans are thoughtfully placed throughout the home for added comfort. The primary suite offers a relaxing retreat with a well-appointed bathroom that includes dual sinks and plenty of space. Step outside to a backyard that truly stands out - like your own private oasis. Enjoy the built-in BBQ, a beautiful aluminum wood-style patio cover, and plenty of stamped concrete, creating the perfect space for outdoor entertaining, relaxing, and hosting gatherings year-round. Additional highlights include a tandem 3-car garage providing ample room for vehicles, storage, or a workspace, along with a tankless water heater for modern efficiency and convenience. This home has so much to offer and is truly a beauty. A must-see property that combines comfort, space, and great entertaining areas both inside and out. Living in Heritage Lake means enjoying one of Menifee's most desirable master-planned communities, featuring two junior Olympic-size swimming pools, a 25-acre lake with paddle boats, catch-and-release fishing, splash park, fitness trail, sports courts, clubhouse, and multiple community parks. Conveniently located near shopping, dining, schools, and freeway access, this home offers the perfect blend of comfort, functionality, and resort-style amenities.
Full Property Details
Full Property Details for 27881 Seneca Ct
General
- Sold For: $700,000
- HOA FEE: $77/month
- Status: Closed
- Type: Single Family
- Source: MRMLS
- MLS ID: IV26039900
- Added to Site: 129 day(s) ago
Interior
- Rooms/Areas: Formal Entry, Walk-In Closet, Primary Bedroom, Laundry, All Bedrooms Down, Kitchen, Living Room
- Interior Features: Ceiling Fan(s), Granite Counters
- Fireplace: Yes
- Fireplace(s): Living Room
- Eating Areas: Dining Room, In Kitchen
- Appliances: Convection Oven, Water Heater, Disposal, Microwave, Gas Range, Dishwasher
- Flooring: Tile, Carpet
Rooms
Bathrooms
- Total Bathrooms: 3
- Full Bathrooms: 2
- Half Bathrooms: 1
Bedrooms
- Total Bedrooms: 4
Other Rooms
- Laundry: Gas Dryer Hookup, Individual Room
Additional Information
- Shared Amenities: Pool, Spa/Hot Tub
- Pool Description: Association, Community
- Spa Description: Association, In-Ground, Community
Exterior
- Deck/Patio: Patio
Parking
- Garage: Yes
- Garage Spaces: 3
- Carport Spaces: 3
- Parking: Garage, Driveway, Street
Location
- County: Riverside
- Driving Directions: McCall to Heritage Lake to Ladoga to Lomond to Seneca
School Information
- School District: Menifee Union
- High School: HERITA
Community
- Community Features: Sidewalks
- Assoc. Name: FirstService Residential
Heating & Cooling
- Cooling Type: Dual, Central Air
- Heating Type: Central
Utilities
- Sewer: Public Sewer
- Water: Public
Structural Information
- Architectural Style: Contemporary
- Structure Type: Single Family Residence
- Construction: Stucco
- Roof: Tile
- Common Walls: No Common Walls
- Windows: Double-Pane Windows, Screens
- Doors: ENERGY STAR Qualified Doors
- Disability Access: None
- Entry Location: 1
- Stories/Levels: One
- Stories Description: One
- Square Feet: 2,785
- Sq. Ft. Source: Assessor
- Year Built: 2015
- Year Built Source: Assessor
- Property Condition: Turnkey
Lot Features
- Property View: Neighborhood
- Lot Size (Acres): 0.17
- Lot Size Source: Assessor
- Lot Description: 0-1 Unit/Acre, Lot 10000-19999 Sqft
- Fencing (Description): Wood
Financial Considerations
- Price Per Sq. Ft.: $251.35
- Association Fee: $77
- Assoc Fee Freq.: Monthly
Disclosures and Reports
- Special Conditions: Standard
Listed by Westcoe Realtors Inc, SCOTT HOOKS and Westcoe Realtors Inc, CHRISTOPHER FOGLEMAN
Sold by Excellence RE Real Estate, Whenrica McAfee

Get Pre-Approved Today
Schools
Schools serving 27881 Seneca Ct
School District:Romoland Elementary School District
| Name | Grades | Distance |
|---|---|---|
Mesa View Elementary School 27227 Heritage Lake Dr., Romoland, CA 92585 | K-5 | 0.8 mi |
Ethan A Chase Middle School 28100 Calm Horizon Drive, Menifee, CA 92585 | 6-8 | 0.3 mi |
Heritage High School 26001 Briggs Road, Romoland, CA 92585 | 9-12 | 1.7 mi |
Disclaimer:
School attendance boundaries provided by ATTOM Data Solutions and are for reference only. Contact the school directly to verify enrollment eligibility.
Price & Sales History for 27881 Seneca Ct
Date
Details
Price
Change
Source
6/18/2026
Sold
$700,000
-0.71%
MLS
3/01/2026
Listed
$705,000
—
MLS
Disclaimer: Historical sales information is derived from public records provided by the county offices. Information is not guaranteed and should be independently verified.
27881 Seneca Court, Menifee, CA 92585 (MLS# IV26039900) is a Single Family property that was sold at $700,000 on June 18, 2026. Want to learn more about 27881 Seneca Court? Do you have questions about finding other Single Family real estate for sale in Menifee? You can browse all Menifee real estate or contact a Coldwell Banker agent to request more information.