This is a carousel with tiles that activate property listing cards. Use the previous and next buttons to navigate.
1/41
$639,000 Just Listed
This is a carousel with tiles that activate property listing cards. Use the previous and next buttons to navigate.
1/41
Property Description
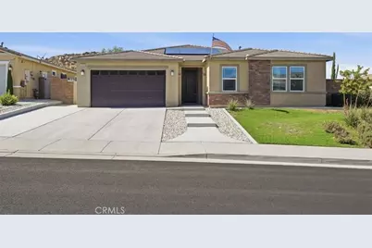
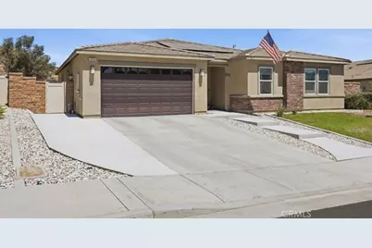
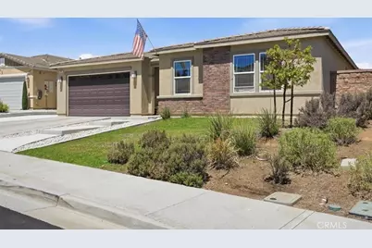
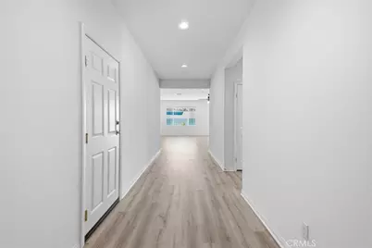
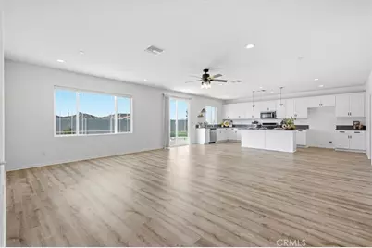
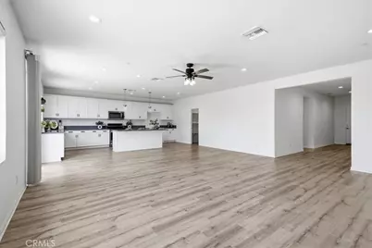
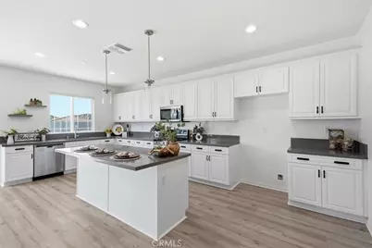
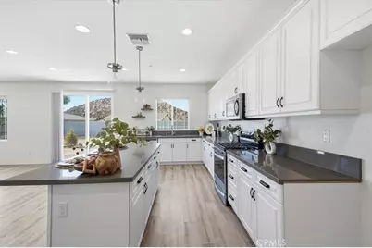
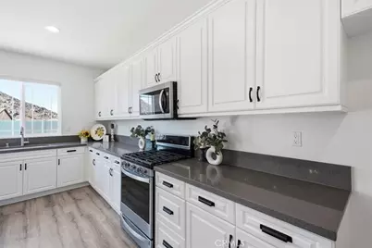
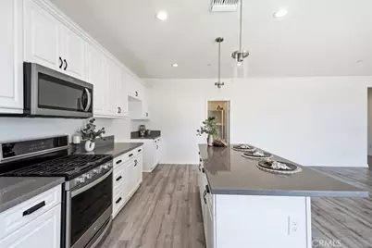
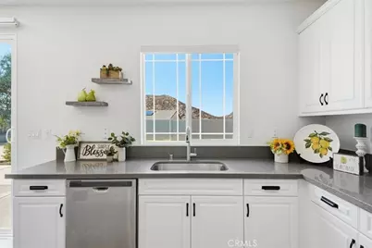
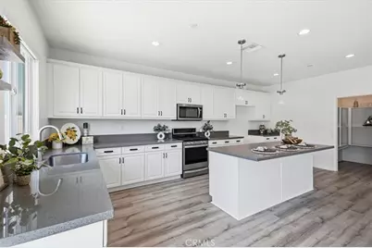
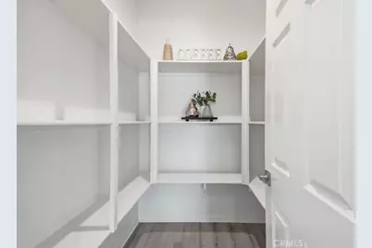
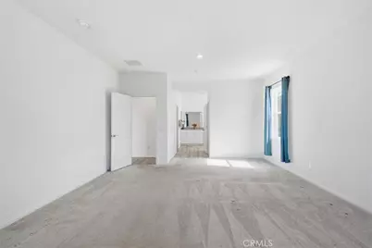
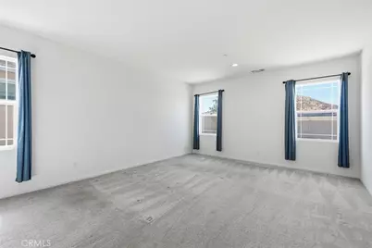
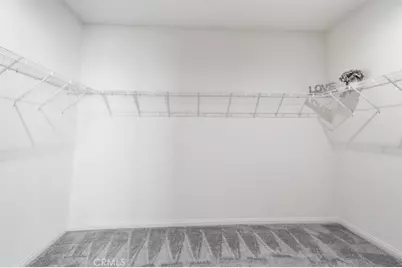
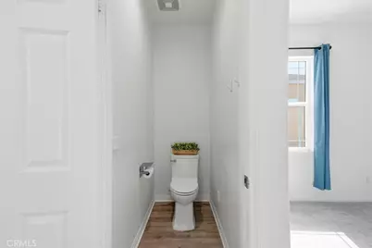
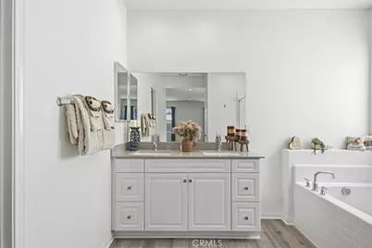
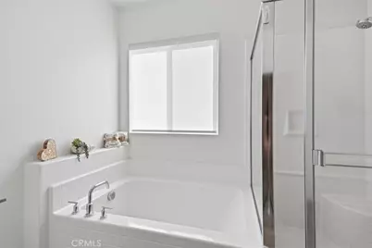
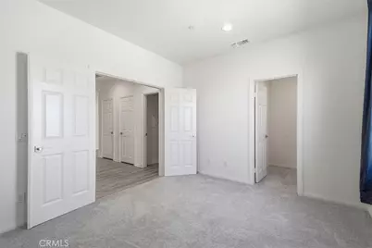
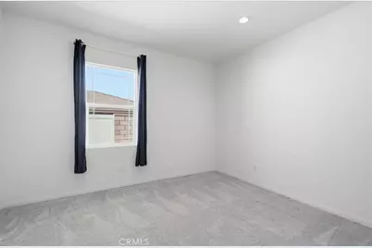
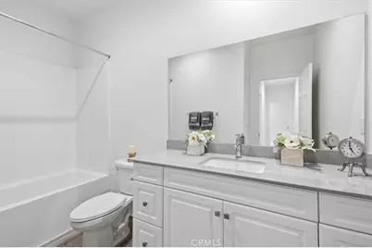
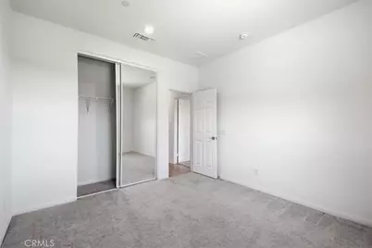
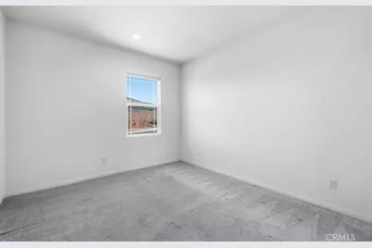
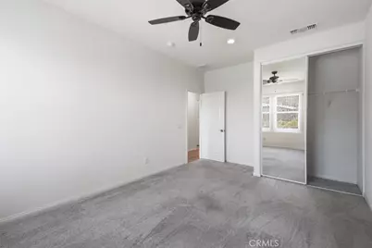
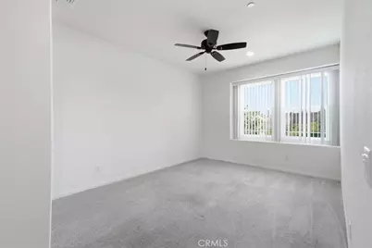
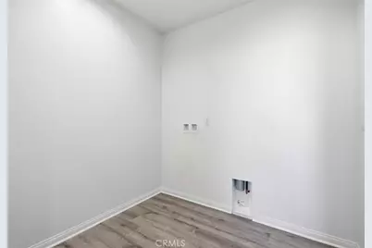
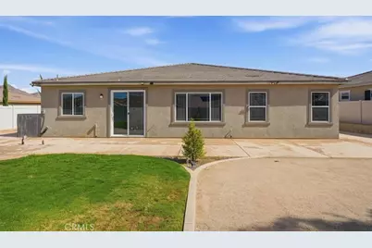
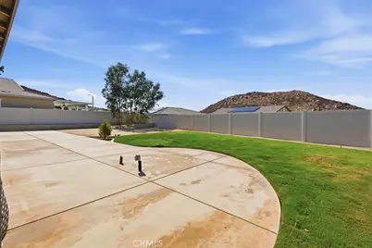
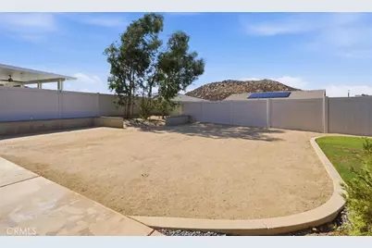
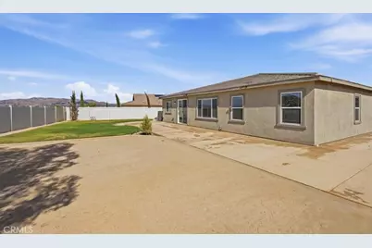
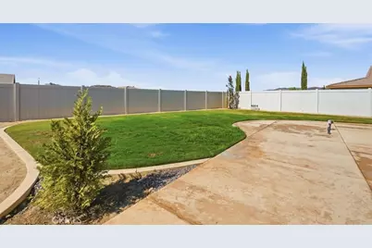
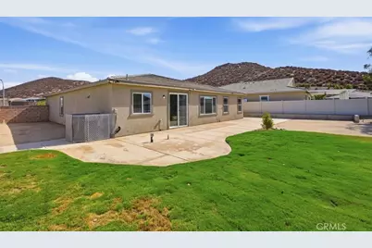
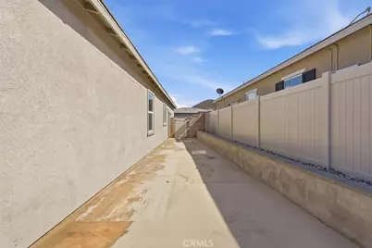
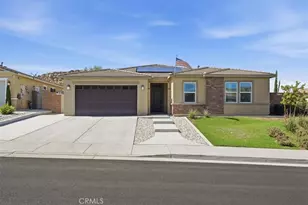
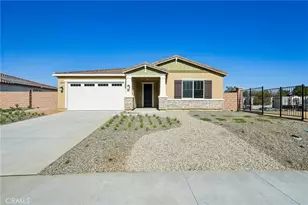
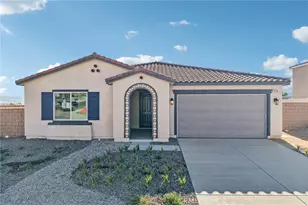
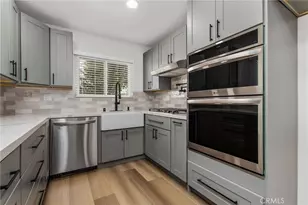
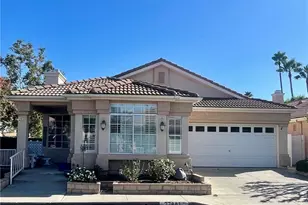
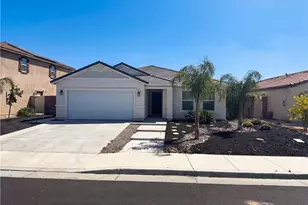
Welcome to this Gorgeous View Home with PAID Solar and a Large Lot on a Single-Loaded Street! This stunning Single-Level 4 Bedroom 2 Bath Home boasts a Wide Entry sweeping you towards the Grand Living space where you will find the Expansive Living Room and Impressive Kitchen with Quartz Countertops, Stainless Appliances, Large Island w/Seating, and a Walk-In Pantry. The Spacious Primary Bedroom is nestled at the rear of the home and is appointed with a Generous Primary Bathroom, offering a Privacy Door for the Commode, a Separate Soaking Tub, a very Large Walk-in Closet, and a Dual Sink Vanity. The Sizable Secondary Bedrooms are at the opposite side of the home and are adorned with mirrored wardrobe doors and one of the rooms has a double door entry. The Hall Bathroom is situated near the bedrooms and it has a lot of counter space. The Over-sized Laundry Room is also located near the secondary bedrooms. The Backyard was well designed and has extensive concrete. This Fabulous House is waiting for its New Owner to call it HOME!
Full Property Details
Full Property Details for 28166 Jett
General
- Price: $639,000
- HOA FEE: $100/month
- Status: Active
- Type: Single Family
- Source: MRMLS
- MLS ID: SW26199131
- Updated: 9/12/2026
- Days on Market: 5 days
- Added to Site: 5 day(s) ago
Interior
- Rooms/Areas: Walk-In Closet, Entry, Walk-In Pantry, Laundry, All Bedrooms Down, Main Floor Primary Bedroom, Kitchen, Living Room, Main Floor Bedroom, Primary Bathroom
- Interior Features: Quartz Counters, Built-in Features, High Ceilings, Ceiling Fan(s), Pantry, Recessed Lighting, Open Floorplan
- Fireplace(s): None
- Eating Areas: Breakfast Counter/Bar
- Appliances: Gas Cooktop, Disposal, Microwave, Free-Standing Range, Gas Range, Gas Oven, Dishwasher
- Flooring: Carpet, Laminate
Rooms
Bathrooms
- Total Bathrooms: 2
- Full Bathrooms: 2
Bedrooms
- Total Bedrooms: 4
Other Rooms
- Laundry: Inside, Individual Room, Washer Hookup
Additional Information
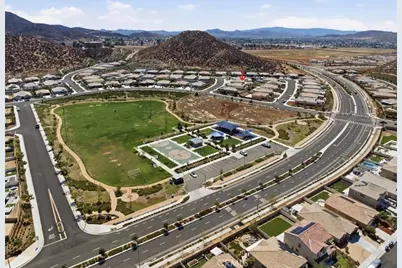
- Shared Amenities: Sport Court, Playground, Picnic Area
- Pool Description: None
- Spa Description: None
Exterior
- Deck/Patio: Concrete, Patio
Parking
- Garage: Yes
- Garage Spaces: 2
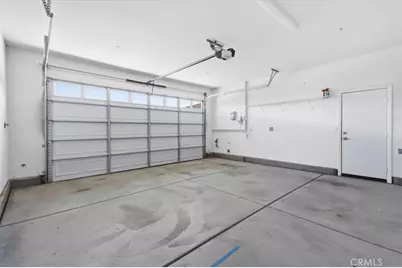
- Parking: Garage (Direct Access), Garage Faces Front, Driveway
Location
- County: Riverside
- Driving Directions: Menifee Rd to Rouse to Hopscotch L to Jett R
School Information
- School District: Perris Union High
- High School: HERITA
Community
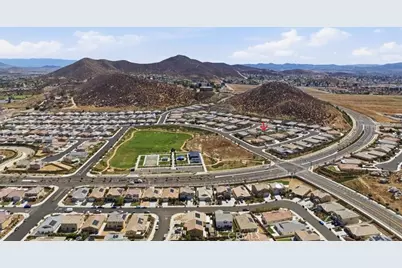
- Community Features: Gutters, Curbs, Foothills, Street Lights, Sidewalks, Park
- Assoc. Name: Shadow Mountain
Heating & Cooling
- Cooling Type: Central Air
- Heating Type: Forced Air, Central
Utilities
- Sewer: Public Sewer
- Water: Public
Structural Information
- Architectural Style: Traditional
- Structure Type: Single Family Residence
- Construction: Concrete, Stucco, Drywall Walls
- Foundation: Slab
- Roof: Flat Tile
- Common Walls: No Common Walls
- Windows: Double-Pane Windows, Custom Covering, Blinds
- Doors: Sliding Doors, Mirror Closet Door(s)
- Disability Access: Doors - Swing In, No Interior Steps, Entry Slope Less than 1 in 12, Low-Pile Carpeting
- Entry Location: 1
- Stories/Levels: One
- Stories Description: One
- Square Feet: 2,329
- Sq. Ft. Source: Assessor
- Year Built: 2021
- Year Built Source: Assessor
- Property Condition: Turnkey
Lot Features
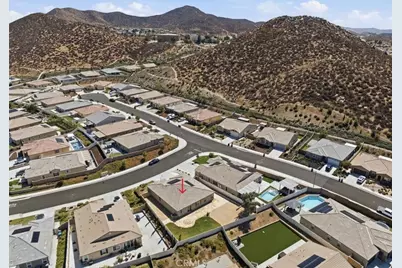
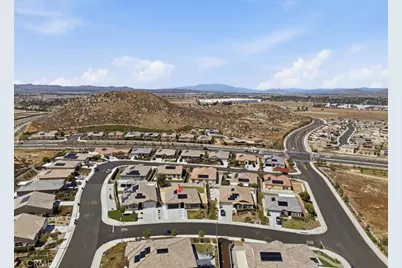
- Property View: Hills
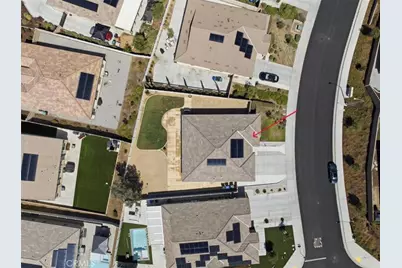
- Lot Size (Acres): 0.223
- Lot Size (Sq. Ft.): 9,714
- Lot Size Source: Assessor
- Irrigation System: Sprinkler System
- Lot Description: Lot 6500-9999, Landscaped, Rectangular Lot, Front Yard, Sprinkler System, Back Yard
- Fencing (Description): Vinyl, Good Condition
Financial Considerations
- Price Per Sq. Ft.: $274.37
- Association Fee: $100
- Assoc Fee Freq.: Monthly
Disclosures and Reports
- Special Conditions: Standard
Listed by Donna Blanchard, Broker, Donna Blanchard

Get Pre-Approved Today
Schools
Schools serving 28166 Jett
School District:Romoland Elementary School District
| Name | Grades | Distance |
|---|---|---|
Boulder Ridge Elementary 27327 Juniper Rd., Menifee, CA 92585 | K-5 | 0.6 mi |
Ethan A Chase Middle School 28100 Calm Horizon Drive, Menifee, CA 92585 | 6-8 | 1.8 mi |
Heritage High School 26001 Briggs Road, Romoland, CA 92585 | 9-12 | 2.1 mi |
Disclaimer:
School attendance boundaries provided by ATTOM Data Solutions and are for reference only. Contact the school directly to verify enrollment eligibility.
Price & Sales History for 28166 Jett
Date
Details
Price
Change
Source
9/11/2026
Listed
$639,000
7.12%
MLS
6/20/2022
Sold
$596,500
—
Public Record
Disclaimer: Historical sales information is derived from public records provided by the county offices. Information is not guaranteed and should be independently verified.
Tax History
Tax History for 28166 Jett
Year
Property Taxes
Change
Tax Assessment
Change
2025
$11,443
—
$632,671
2%
2025
$11,443
1%
$620,267
2%
2024
$11,336
1%
$608,105
2%
2023
$11,252
90%
$596,182
397%
2022
$5,909
—
$120,000
—
Disclaimer: Historical tax information is derived from public records provided by the county offices. Information is not guaranteed and should be independently verified.
Estimate the Cost
Estimate the Cost for 28166 Jett
28166 Jett, Menifee, CA 92585 (MLS# SW26199131) is a Single Family property with 4 bedrooms and 2 full bathrooms. 28166 Jett is currently listed for $639,000 and was received on September 11, 2026. Want to learn more about 28166 Jett? Do you have questions about finding other Single Family real estate for sale in Menifee? You can browse all Menifee real estate or contact a Coldwell Banker agent to request more information.