This is a carousel with tiles that activate property listing cards. Use the previous and next buttons to navigate.
1/22
$324,999 Just Listed
This is a carousel with tiles that activate property listing cards. Use the previous and next buttons to navigate.
1/22
Property Description
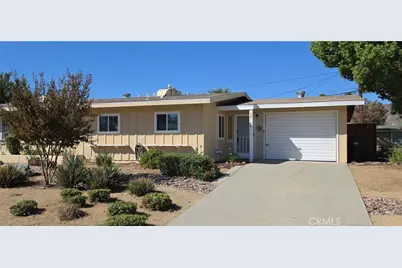
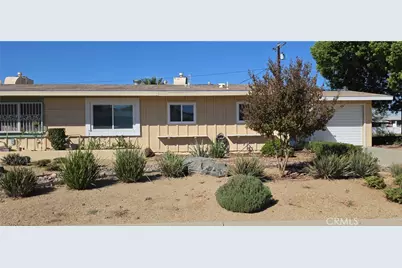
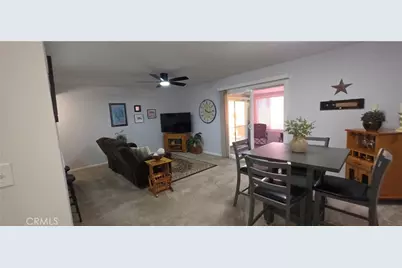
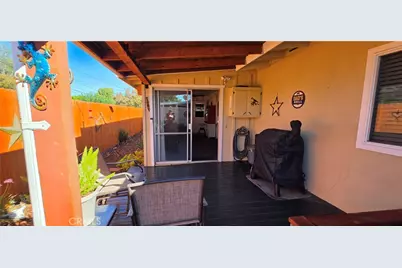
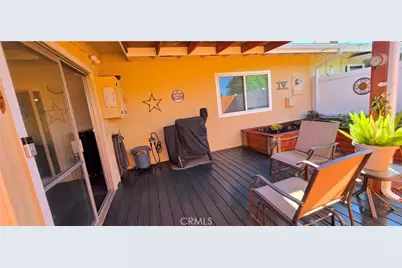
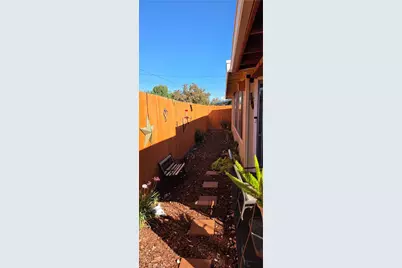
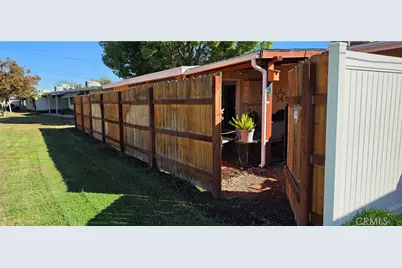
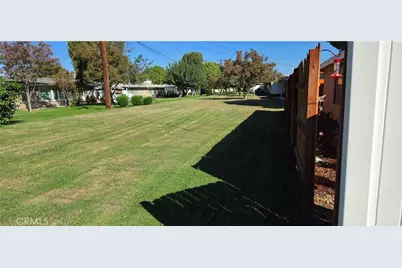
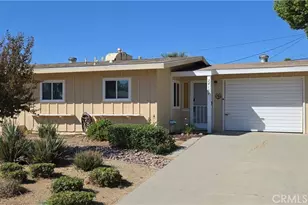
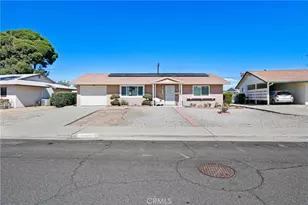
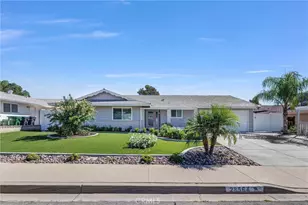
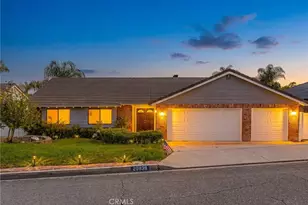
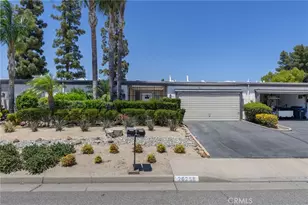
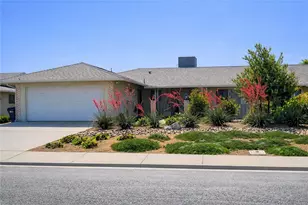
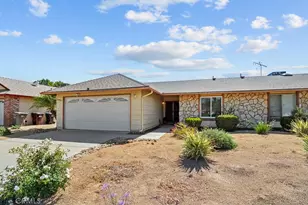
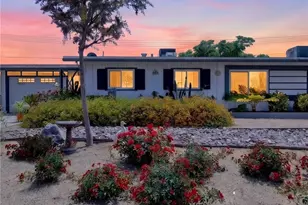
Discover comfortable living in this charming 55+ home located in the desirable Sun City community! This inviting single-story residence offers 2 bedrooms, 2 bathrooms, 1,066 square feet of living space, an enclosed sunroom, and an attached garage. The beautifully landscaped front yard features low-maintenance desert landscaping and decorative river rock accents for attractive curb appeal.
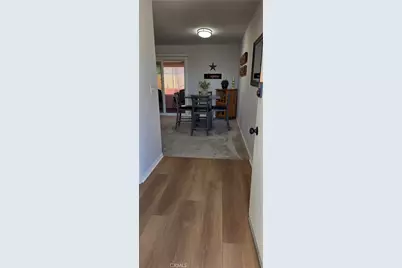
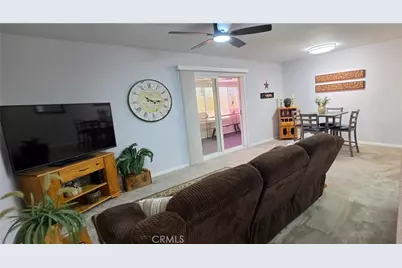
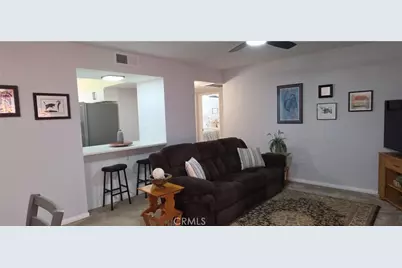
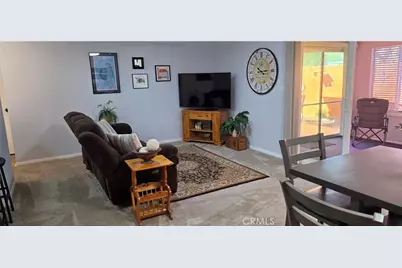
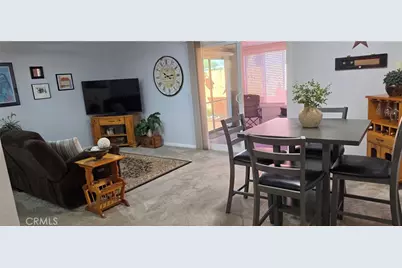
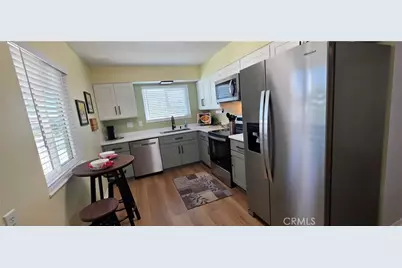
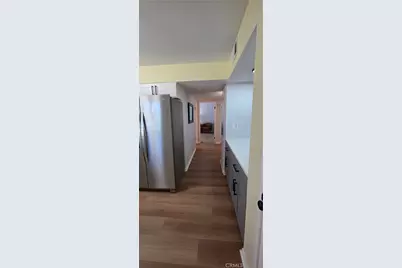
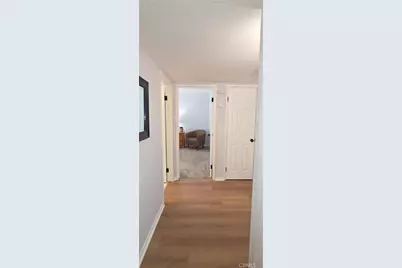
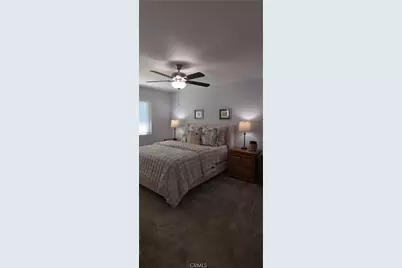
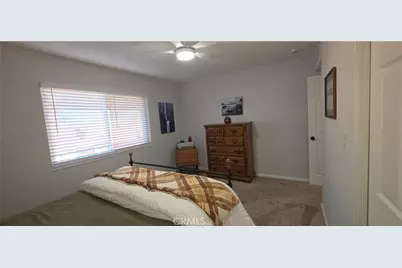
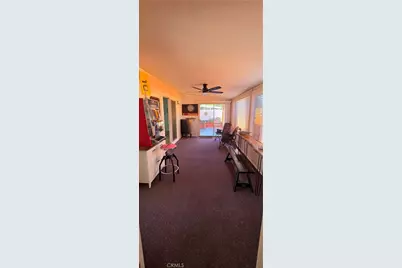
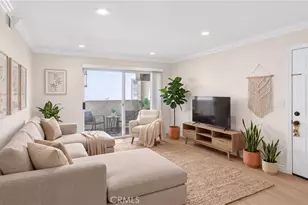
Step inside to a bright, welcoming interior featuring new laminate flooring in the entry, kitchen, and hallway, complemented by new plush carpeting in the living room and both bedrooms. Brand-new windows and interior doors add to the home's fresh, updated appeal. The open floor plan and large sliding glass doors fill the living area with natural light and lead to the enclosed sunroom, providing a wonderful space to relax or entertain. The sunroom also offers convenient access to the garage and laundry area.
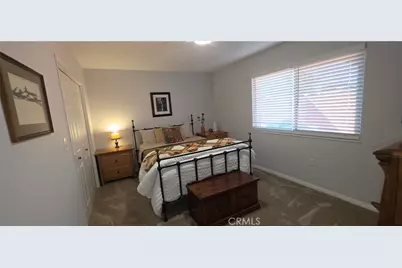
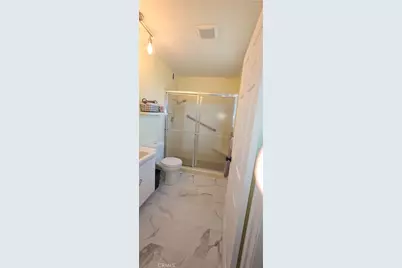
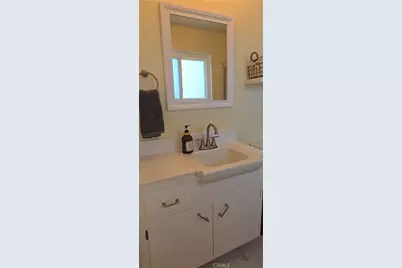
The bright, updated kitchen features brand-new cabinets, countertops, and appliances, along with a breakfast bar with seating for two-ideal for casual dining or entertaining. The primary bedroom offers a comfortable retreat with a spacious closet and plenty of natural light. The attached bathroom features a walk-in shower with grab bars and a single-sink vanity. The generously sized secondary bedroom provides additional comfortable living space.
Enjoy the active adult lifestyle that Sun City offers, with community amenities including two swimming pools, a spa, a fitness center, an indoor tournament shuffleboard court, tournament horseshoe pits, tournament lawn bowling, and a variety of clubs and social activities.
With its numerous updates, inviting enclosed sunroom, low-maintenance landscaping, and access to an array of community amenities, this home is a wonderful opportunity to enjoy comfortable, low-maintenance living in Sun City!
Full Property Details
Full Property Details for 28167 Pebble Beach Dr
General
- Price: $324,999
- HOA FEE: $38/month
- HOA FEE FREQ.: Annually
- Status: Active
- Type: Condo
- Source: MRMLS
- MLS ID: SW26220284
- Updated: 10/10/2026
- Added to Site: 1 day(s) ago
Interior
- Rooms/Areas: Entry, Bonus Room, All Bedrooms Down, Living Room
- Interior Features: Ceiling Fan(s)
- Fireplace(s): None
- Appliances: Water Heater, Refrigerator, Electric Oven, Dishwasher
- Flooring: Carpet, Laminate
Rooms
Bathrooms
- Total Bathrooms: 2
- Full Bathrooms: 2
Bedrooms
- Total Bedrooms: 2
Other Rooms
- Laundry: Individual Room
Additional Information
- Shared Amenities: Pickleball, Pool
- Pool Description: Association, Community
Parking
- Garage: Yes
- Garage Spaces: 1
- Parking: Garage (Direct Access)
Location
- County: Riverside
- Driving Directions: 215 freeway, west on McCall, Left on Pebble Beach, home on right
School Information
- School District: Perris Union High
Community
- Community Features: Gutters, Curbs, Street Lights, Sidewalks, Park
- Assoc. Name: Avalon
Heating & Cooling
- Cooling Type: Gas, Central Air
- Heating Type: Central
Utilities
- Sewer: Public Sewer
- Water: See Remarks
Structural Information
- Structure Type: Condominium
- Common Walls: 1 Common Wall
- Entry Location: front
- Stories/Levels: One
- Stories Description: One
- Square Feet: 1,066
- Sq. Ft. Source: Assessor
- Year Built: 1964
- Year Built Source: Assessor
- Property Condition: Turnkey
Unit Information
- Units in Complex: 188
Lot Features
- Property View: None
- Lot Size (Acres): 0.0589
- Lot Size (Sq. Ft.): 2,567
- Lot Size Source: Assessor
- Fencing (Description): Wood
Financial Considerations
- Price Per Sq. Ft.: $304.88
- Association Fee: $450
- Assoc Fee Freq.: Annually
- Other Fee: $324
- Other Fee Type: Association Fee 2
- Other Fee Freq.: Monthly
Disclosures and Reports
- Special Conditions: Standard
- Inclusions: Kitchen appliances
Listed by Realty Center, Inc., Stacy Sweeney

Get Pre-Approved Today
Schools
Schools serving 28167 Pebble Beach Dr
School District:Menifee Union Elementary School District
| Name | Grades | Distance |
|---|---|---|
Ridgemoor Elementary School 25455 Ridgemoor Rd., Menifee, CA 92586 | K-5 | 1.3 mi |
Kathryn Newport Middle School 29792 Audie Murphy Road, Menifee, CA 92587 | 6-8 | 2.1 mi |
Paloma Valley High School 31375 Bradley Road, Menifee, CA 92584 | 9-12 | 3.3 mi |
Disclaimer:
School attendance boundaries provided by ATTOM Data Solutions and are for reference only. Contact the school directly to verify enrollment eligibility.
Price & Sales History for 28167 Pebble Beach Dr
Date
Details
Price
Change
Source
10/10/2026
Listed
$324,999
18.18%
MLS
9/11/2024
Sold
$275,000
—
Public Record
Disclaimer: Historical sales information is derived from public records provided by the county offices. Information is not guaranteed and should be independently verified.
Tax History
Tax History for 28167 Pebble Beach Dr
Year
Property Taxes
Change
Tax Assessment
Change
2025
$3,092
—
$280,499
2%
2025
$3,092
32%
$275,000
36%
2024
$2,347
-1%
$202,231
2%
2023
$2,361
1%
$198,267
2%
2022
$2,332
2%
$194,380
2%
2021
$2,294
13%
$190,569
13%
2020
$2,022
3%
$168,178
3%
2019
$1,962
7%
$163,280
4%
2018
$1,842
15%
$157,000
15%
2017
$1,605
7%
$136,000
5%
2016
$1,494
6%
$129,000
6%
2015
$1,415
3%
$122,000
2%
2014
$1,380
58%
$120,000
62%
2013
$875
—
$74,000
—
Disclaimer: Historical tax information is derived from public records provided by the county offices. Information is not guaranteed and should be independently verified.
Estimate the Cost
Estimate the Cost for 28167 Pebble Beach Dr
28167 Pebble Beach Drive, Menifee, CA 92586 (MLS# SW26220284) is a Condo property with 2 bedrooms and 2 full bathrooms. 28167 Pebble Beach Drive is currently listed for $324,999 and was received on October 10, 2026. Want to learn more about 28167 Pebble Beach Drive? Do you have questions about finding other Condo real estate for sale in Menifee? You can browse all Menifee real estate or contact a Coldwell Banker agent to request more information.