This is a carousel with tiles that activate property listing cards. Use the previous and next buttons to navigate.
1/1
$499,900
This is a carousel with tiles that activate property listing cards. Use the previous and next buttons to navigate.
1/1
Property Description
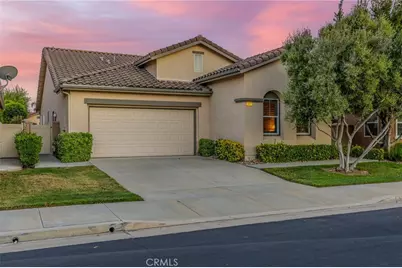
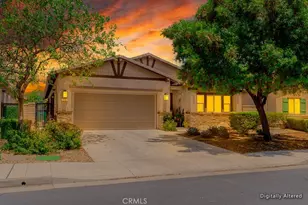
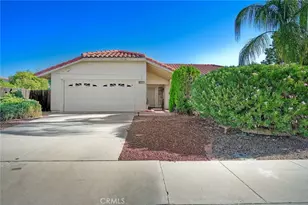
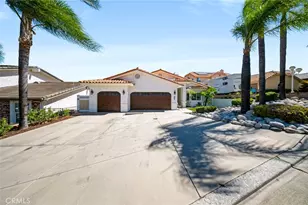
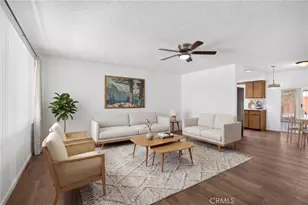
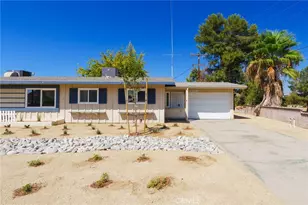
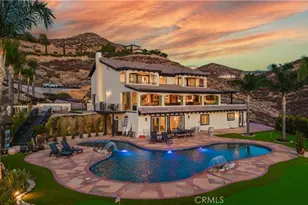
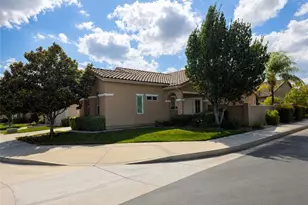
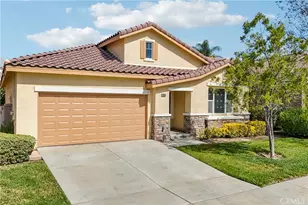
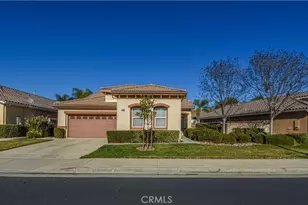
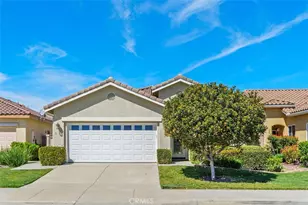
Welcome to resort-style living in the highly sought-after 55+ gated Oasis Community of Menifee! This beautifully maintained single-story home offers the perfect blend of comfort, functionality, and low-maintenance luxury. From the moment you arrive, you'll appreciate the charming curb appeal, private front courtyard entry, and peaceful neighborhood setting. Inside, the home features an open and airy floor plan with expansive living spaces, warm wood flooring, recessed lighting, and oversized windows that fill the home with natural light. The spacious kitchen is designed for both everyday living and entertaining, offering abundant cabinetry, a large center island, generous counter space, and an open flow into the dining and family areas. A separate formal dining space and additional flex room create endless possibilities for a home office, hobby room, or den. The oversized indoor laundry room provides exceptional storage and convenience. The primary suite offers a relaxing retreat, while the secondary bath features custom designer-style finishes that add character and charm. Step outside to your private backyard oasis featuring an expansive covered Alumawood patio, built-in BBQ island, manicured landscaping, and multiple seating areas perfect for entertaining or enjoying peaceful evenings outdoors. The low-maintenance yard allows you to spend more time enjoying the incredible amenities The Oasis has to offer, including a clubhouse, pool, spa, fitness center, tennis courts, social activities, and more. This is the lifestyle upgrade buyers wait for-beautifully cared for, move-in ready, and located in one of Menifee's premier active adult communities. As a resident of the highly desirable Oasis Community, you'll enjoy an incredible resort-style lifestyle with access to an impressive array of amenities, social events, and active clubs. The stunning 22,500 sq. ft. clubhouse offers everything from a grand ballroom and state-of-the-art fitness center to billiards, card rooms, library, ping pong, shuffleboard, tennis courts, and a sparkling resort-style pool and spa. Whether you're looking to stay active, social, or simply relax, The Oasis has something for everyone. Conveniently located near shopping, dining, golf, medical facilities, and everyday essentials, this home combines comfort, convenience, and vibrant 55+ living. Even better-enjoy low taxes and no Mello Roos!
Full Property Details
Full Property Details for 28321 Hearthside
General
- Sold For: $499,900
- HOA FEE: $330/month
- Status: Closed
- Type: Single Family
- Source: MRMLS
- MLS ID: SW26102895
- Added to Site: 68 day(s) ago
Interior
- Rooms/Areas: All Bedrooms Down
- Fireplace: Yes
- Fireplace(s): Living Room
Rooms
Bathrooms
- Total Bathrooms: 2
- Full Bathrooms: 2
Bedrooms
- Total Bedrooms: 2
Other Rooms
- Laundry: Individual Room
Additional Information
- Shared Amenities: Picnic Area
- Pool Description: Community
Parking
- Garage: Yes
- Garage Spaces: 2
Location
- County: Riverside
- Driving Directions: Aldergate Dr to Warmsprings Dr., Right on Hearthside, House on right
School Information
- School District: Lake Elsinore Unified
Community
- Community Features: Biking
- Assoc. Name: Oasis
Heating & Cooling
- Cooling Type: Central Air
- Heating Type: Central
Utilities
- Sewer: Public Sewer
- Water: Public
Structural Information
- Structure Type: Single Family Residence
- Common Walls: No Common Walls
- Entry Location: Front Door
- Stories/Levels: One
- Stories Description: One
- Square Feet: 1,868
- Sq. Ft. Source: Assessor
- Year Built: 2002
- Year Built Source: Public Records
Lot Features
- Property View: None
- Lot Size (Acres): 0.12
- Lot Size Source: Assessor
- Lot Description: 0-1 Unit/Acre
Financial Considerations
- Price Per Sq. Ft.: $267.61
- Association Fee: $330
- Assoc Fee Freq.: Monthly
Disclosures and Reports
- Special Conditions: Standard
Listed by Century 21 Masters, Kyler Battleson and Century 21 Masters, Wallace Emerson
Sold by Redfin Corporation, Thomas Taylor

Get Pre-Approved Today
Schools
Schools serving 28321 Hearthside
School District:Menifee Union Elementary School District
| Name | Grades | Distance |
|---|---|---|
Freedom Crest Elementary School 29282 Menifee Road, Menifee, CA 92584 | K-5 | 0.7 mi |
Hans Christensen Middle School 27625 Sherman Road, Menifee, CA 92586 | 6-8 | 2 mi |
Heritage High School 26001 Briggs Road, Romoland, CA 92585 | 9-12 | 3.7 mi |
Disclaimer:
School attendance boundaries provided by ATTOM Data Solutions and are for reference only. Contact the school directly to verify enrollment eligibility.
Price & Sales History for 28321 Hearthside
Date
Details
Price
Change
Source
5/26/2026
Sold
$499,900
—
MLS
5/11/2026
Listed
$499,900
—
MLS
Disclaimer: Historical sales information is derived from public records provided by the county offices. Information is not guaranteed and should be independently verified.
28321 Hearthside, Menifee, CA 92584 (MLS# SW26102895) is a Single Family property that was sold at $499,900 on May 26, 2026. Want to learn more about 28321 Hearthside? Do you have questions about finding other Single Family real estate for sale in Menifee? You can browse all Menifee real estate or contact a Coldwell Banker agent to request more information.