This is a carousel with tiles that activate property listing cards. Use the previous and next buttons to navigate.
1/2
$699,880 Coming Soon
This is a carousel with tiles that activate property listing cards. Use the previous and next buttons to navigate.
1/2
Property Description
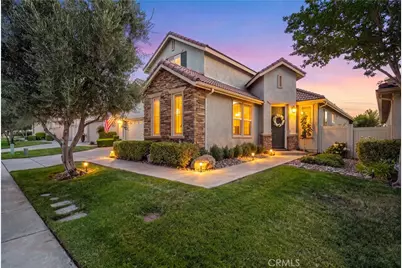
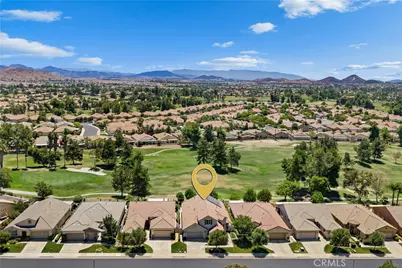
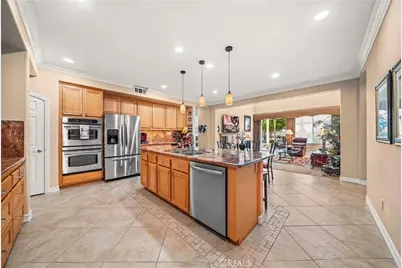
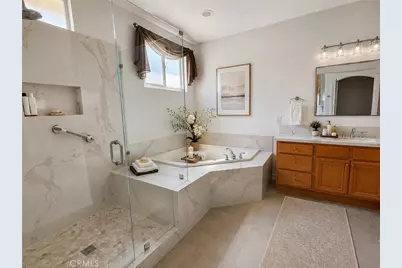
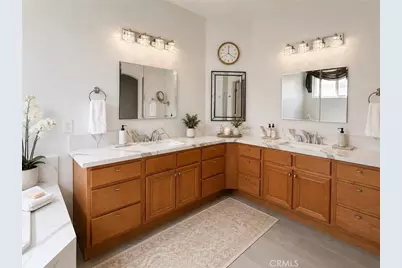
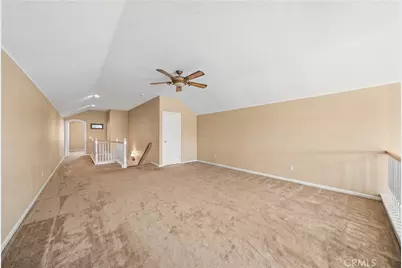
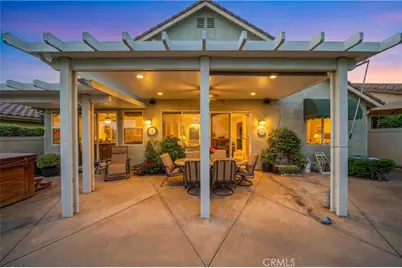
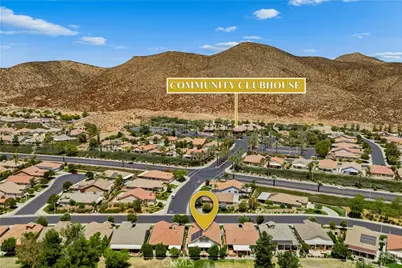
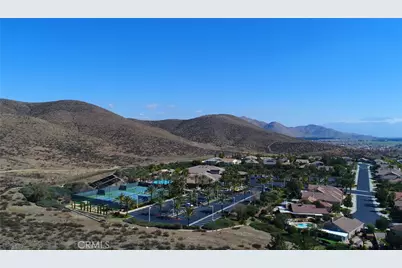
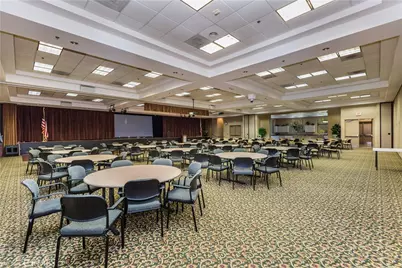
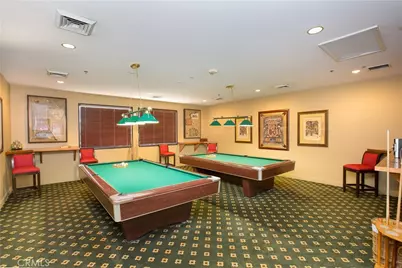
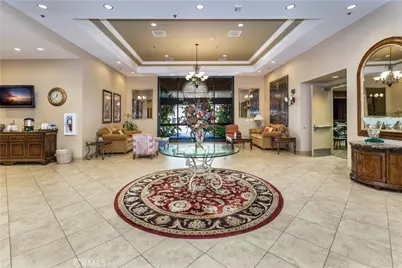
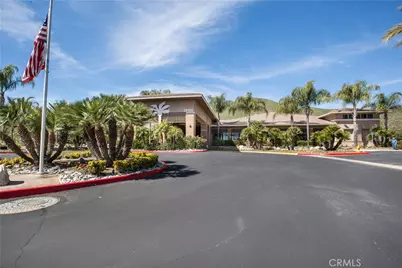
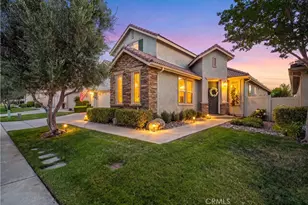
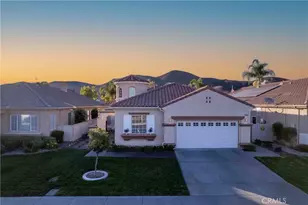
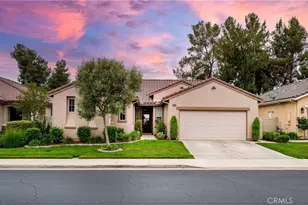
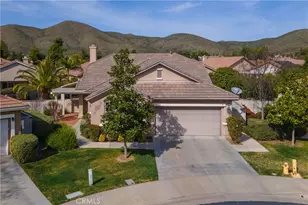
**RARE TURNKEY TUSCANY MODEL ON THE GOLF COURSE**One of the rarest opportunities in The Oasis! With fewer than a handful of Tuscany floor plans ever built, this exceptional golf course home offers over 3,100 square feet, 3 beds with office/4th option, one of the community's most versatile layouts, and the coveted three car garage configuration with a dedicated golf cart garage. Step inside to a turnkey interior featuring plantation shutters, crown moulding, recessed lighting, custom chandeliers, designer fixtures, surround sound, vaulted ceilings, and abundant built in storage throughout. Formal living and dining rooms lead to the heart of the home where the upgraded kitchen showcases granite countertops, stainless steel appliances, pull out shelving, deep drawers, abundant cabinetry, and a breakfast bar overlooking the family room. Custom built ins, a tiled fireplace, and spectacular golf course views make this the centerpiece of the home. Downstairs offers a private primary suite, secondary bedroom, dedicated office with custom built ins and golf course views, plus an upgraded guest bath. The luxurious primary features a custom tray ceiling and a fully remodeled spa inspired bath with a soaking tub and oversized walkin shower. Upstairs provides the perfect private retreat with large loft, additional storage room, bedroom, & full bath, ideal for overnight guests or a live in caregiver. Storage is exceptional with multiple pantries, under stair storage, an oversized laundry room with wall to wall cabinetry and utility sink, plus an epoxy finished garage complete with custom cabinets and hanging storage. The separate golf cart garage adds even more flexibility for parking, storage, or hobbies. The backyard is designed for relaxing and entertaining with two covered patios, ceiling fans, a built in BBQ island with refrigerator, above ground spa, raised herringbone brick seating area, and unobstructed golf course views. Low maintenance landscaping lets you spend more time enjoying your surroundings. Additional highlights include PPA solar, two A/C units, reinforced patio cover, remodeled guest bath, custom window treatments, and all major appliances included. Located within the prestigious guard gated Oasis, residents enjoy a resort style clubhouse, pool, spa, fitness center, pickleball, tennis, billiards, library, countless social clubs, and a vibrant 55+ lifestyle just minutes from shopping, dining, medical facilities, and freeway access. THIS is the one!
Full Property Details
Full Property Details for 28557 Raintree
General
- Price: $699,880
- HOA FEE: $330/month
- Status: Coming Soon
- Type: Single Family
- Source: MRMLS
- MLS ID: IG26144888
- Updated: 7/11/2026
- Added to Site: 8 day(s) ago
Interior
- Rooms/Areas: Primary Bedroom, Primary Bathroom, Den, Bonus Room, Primary Suite, Laundry, Main Floor Primary Bedroom, Main Floor Bedroom, Loft, Two Primaries, Office, Living Room, Walk-In Pantry, Family Room, Formal Entry, Guest/Maid's Quarters, Entry, Library, Kitchen, Walk-In Closet
- Interior Features: Crown Molding, Tray Ceiling(s), Built-in Features, High Ceilings, Ceiling Fan(s), Pantry, Recessed Lighting, Storage, Wired for Sound, Granite Counters
- Fireplace: Yes
- Fireplace(s): Gas, Family Room
- Eating Areas: Breakfast Counter/Bar, Dining Room, Area
- Appliances: Gas Cooktop, Water Heater, Disposal, Microwave, Instant Hot Water, Gas Range, Gas Oven, Dishwasher
- Flooring: Tile, Carpet
Rooms
Bathrooms
- Total Bathrooms: 3
- Full Bathrooms: 3
Bedrooms
- Total Bedrooms: 3
Other Rooms
- Laundry: Inside, Individual Room
Additional Information
- Shared Amenities: Spa/Hot Tub, Banquet Facilities, Security, Paddle Tennis, Management, Billiard Room, Pet Rules, Tennis Court(s), Pool, Barbecue, Bocce Ball Court, Controlled Access, Card Room, Meeting Room, Maintenance Grounds, Sport Court, Pets Permitted, Guard, Recreation Room
- Pool Description: Association, In-Ground, Lap
- Spa Description: Association, In-Ground, Heated, Above-Ground
Exterior
- Deck/Patio: Covered, Patio, Slab
Parking
- Garage: Yes
- Garage Spaces: 3
- Parking: Garage, Garage (Direct Access), Garage Faces Front, Driveway, Garage Door Opener, Garage (Two Doors), Golf Cart Garage
Location
- County: Riverside
- Driving Directions: Must enter from main gate > antelope to aldergate
School Information
- School District: Menifee Union
Community
- Community Features: Curbs, Golf, Dog Park, Hiking, Lake, Street Lights, Sidewalks, Suburban
- Assoc. Name: Oasis
Heating & Cooling
- Cooling Type: Dual, Central Air
- Heating Type: Central
Utilities
- Sewer: Public Sewer
- Water: Public
Structural Information
- Structure Type: Single Family Residence
- Roof: Tile
- Common Walls: No Common Walls
- Windows: Shutters, Drapes
- Disability Access: Grab Bars In Bathroom(s)
- Entry Location: 1
- Stories/Levels: Two
- Stories Description: Two
- Square Feet: 3,176
- Sq. Ft. Source: Assessor
- Year Built: 2002
- Year Built Source: Assessor
- Property Condition: Turnkey
Unit Information
- Units in Complex: 1
Additional Structures
- Other Structures: Second Garage Attached
Lot Features
- Property View: Mountain(s), Hills, Golf Course, Panoramic
- Lot Size (Acres): 0.14
- Lot Size (Sq. Ft.): 6,098
- Lot Size Source: Assessor
- Irrigation System: Sprinkler System
- Lot Description: Sprinklers in Front, On Golf Course, 0-1 Unit/Acre, Close to Clubhouse, Front Yard, Back Yard
- Fencing (Description): Vinyl, Wrought Iron
Financial Considerations
- Price Per Sq. Ft.: $220.37
- Association Fee: $330
- Assoc Fee Freq.: Monthly
Disclosures and Reports
- Special Conditions: Standard
Listed by Re/Max Top Producers, Jennifer Larson

Get Pre-Approved Today
Schools
Schools serving 28557 Raintree
School District:Menifee Union Elementary School District
| Name | Grades | Distance |
|---|---|---|
Freedom Crest Elementary School 29282 Menifee Road, Menifee, CA 92584 | K-5 | 0.4 mi |
Hans Christensen Middle School 27625 Sherman Road, Menifee, CA 92586 | 6-8 | 1.9 mi |
Heritage High School 26001 Briggs Road, Romoland, CA 92585 | 9-12 | 3.3 mi |
Disclaimer:
School attendance boundaries provided by ATTOM Data Solutions and are for reference only. Contact the school directly to verify enrollment eligibility.
Price & Sales History for 28557 Raintree
Date
Details
Price
Change
Source
7/03/2026
Listed
$699,880
93.6%
MLS
12/09/2002
Sold
$361,500
—
Public Record
Disclaimer: Historical sales information is derived from public records provided by the county offices. Information is not guaranteed and should be independently verified.
Tax History
Tax History for 28557 Raintree
Year
Property Taxes
Change
Tax Assessment
Change
2025
$6,262
2%
$529,197
2%
2024
$6,131
-1%
$518,822
2%
2023
$6,167
1%
$508,650
2%
2022
$6,092
2%
$498,677
2%
2021
$5,984
2%
$488,900
1%
2020
$5,894
2%
$483,888
2%
2019
$5,761
4%
$474,401
2%
2018
$5,517
2%
$465,100
2%
2017
$5,423
4%
$455,982
2%
2016
$5,216
1%
$447,042
2%
2015
$5,140
3%
$440,328
2%
2014
$4,999
7%
$431,704
8%
2013
$4,683
—
$400,000
—
Disclaimer: Historical tax information is derived from public records provided by the county offices. Information is not guaranteed and should be independently verified.
Estimate the Cost
Estimate the Cost for 28557 Raintree
28557 Raintree, Menifee, CA 92584 (MLS# IG26144888) is a Single Family property with 3 bedrooms and 3 full bathrooms. 28557 Raintree is currently listed for $699,880 and was received on July 03, 2026. Want to learn more about 28557 Raintree? Do you have questions about finding other Single Family real estate for sale in Menifee? You can browse all Menifee real estate or contact a Coldwell Banker agent to request more information.