This is a carousel with tiles that activate property listing cards. Use the previous and next buttons to navigate.
1/1
$447,000
This is a carousel with tiles that activate property listing cards. Use the previous and next buttons to navigate.
1/1
Property Description
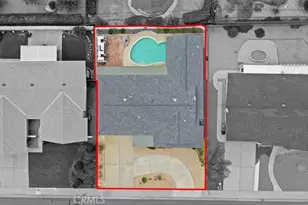
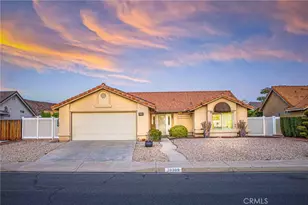
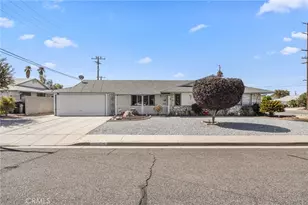
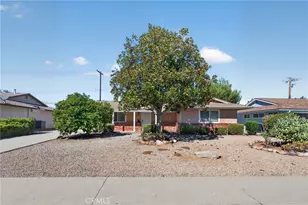
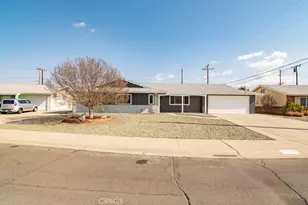
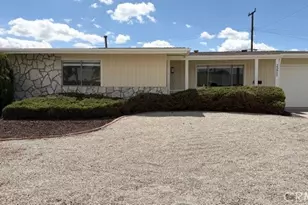
Imagine coming home to a splash in your own private pool, in Menifee's most affordable Senior Community! With one of the most spacious Del Webb layouts, it's a community gem! The heart of this home is a kitchen with the money for upgrades spent in all the areas that matter most, complete with a pantry and a custom built in family table area waiting for new traditions. Or if you prefer, spice up meals with a formal area for a lingering dinner. Wood vinyl plank flooring throughout adds beauty and durability. The spacious, updated primary suite touts an extended mirrored closet, tasteful wainscoting and lovely crown molding, with direct private access to the pool backyard, perfect for those early morning coffees. The Primary bath is dressed to the 9's with high end marble, easy entrance walk in glass shower, higher toilet, and attractive honeycomb flooring. Much of the plumbing has been upgraded with improvements done. The other large bedroom even has a walk-in closet! Enjoy the relaxing view thru the large living room sliding glass door to the sparkling pool (with a newer pool pump) and patio area with storage amenities. There is a separate, dedicated laundry room. Costly upgrades in all the right areas to make this an easy move in, including a newer HVAC system! With plenty of parking in the attached garage and circular driveway, this home is easily accommodating for family and friends to visit and enjoy your lifestyle. This home has been lovingly taken care of and is eagerly waiting for you to enjoy its custom, warm vibe! The "Sun City" community was the beginning of the surrounding Menifee area and offers one of the most affordable, conveniently located city-within-a-city senior community around! And with all your needed conveniences close and accessible, it's a win win!
Full Property Details
Full Property Details for 28573 Murrieta Rd
General
- Sold For: $447,000
- HOA FEE: $30/month
- Status: Closed
- Type: Single Family
- Source: MRMLS
- MLS ID: IV26107805
- Added to Site: 97 day(s) ago
Interior
- Rooms/Areas: Walk-In Closet, Primary Bedroom, Laundry, All Bedrooms Down, Main Floor Primary Bedroom, Foyer, Main Floor Bedroom, Family Room, Primary Suite, Primary Bathroom
- Interior Features: Crown Molding, Sunken Living Room, Wainscoting, Recessed Lighting, Open Floorplan, Storage, Granite Counters
- Fireplace(s): None
- Eating Areas: Country Kitchen, Dining Room, In Kitchen, Separated, Area, Breakfast Nook
- Flooring: Vinyl
Rooms
Bathrooms
- Total Bathrooms: 3
- Full Bathrooms: 2
- 3/4 Bathrooms: 1
Bedrooms
- Total Bedrooms: 2
Other Rooms
- Laundry: Individual Room
Additional Information
- Shared Amenities: Call for Rules, Spa/Hot Tub, Management, Billiard Room, Pickleball, Pool, Other Courts, Clubhouse, Card Room, Meeting Room, Pets Permitted, Recreation Room, Gym/Exercise Room
- Pool: Yes
- Pool Description: Association, In-Ground, Community, Private
- Spa Description: Association, In-Ground, Community, Heated
Exterior
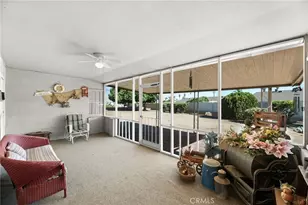
- Deck/Patio: Covered, Open Patio, Patio, Slab
Parking
- Garage: Yes
- Garage Spaces: 2
- Parking: Garage, Circular Driveway, Garage (Direct Access), Garage (Single Door), Garage Faces Front, Garage Door Opener
Location
- County: Riverside
- Driving Directions: Murrieta Road
School Information
- School District: Perris Union High
Community
- Community Features: Gutters, Curbs, Golf, Street Lights, Sidewalks
- Assoc. Name: Avalon
Heating & Cooling
- Cooling Type: Central Air
- Heating Type: Central
Utilities
- Sewer: Public Sewer
- Water: Public
Structural Information
- Architectural Style: Mid Century Modern, Ranch
- Structure Type: Single Family Residence
- Builder: Del Webb
- Foundation: Slab
- Common Walls: No Common Walls
- Windows: Blinds, Screens
- Doors: Sliding Doors
- Entry Location: front
- Stories/Levels: One
- Stories Description: One
- Square Feet: 1,700
- Sq. Ft. Source: Public Records
- Year Built: 1966
- Year Built Source: Assessor
- Property Condition: Turnkey, Updated/Remodeled
Additional Structures
- Other Structures: Outbuilding
Lot Features
- Property View: Neighborhood
- Lot Size (Acres): 0.17
- Lot Size Source: Assessor
- Lot Description: Level with Street, Lot 6500-9999, 0-1 Unit/Acre, Back Yard
- Fencing (Description): Good Condition
Financial Considerations
- Price Per Sq. Ft.: $262.94
- Association Fee: $30
- Assoc Fee Freq.: Monthly
Disclosures and Reports
- Special Conditions: Standard
- Inclusions: Washer, Dryer, Refrigerator can be included for the right offer
Listed by Century 21 Masters, TAMMY DAVID EWING
Sold by California 5 Star Realty, TERRILL RILEY

Get Pre-Approved Today
Schools
Schools serving 28573 Murrieta Rd
School District:Menifee Union Elementary School District
| Name | Grades | Distance |
|---|---|---|
Ridgemoor Elementary School 25455 Ridgemoor Rd., Menifee, CA 92586 | K-5 | 0.7 mi |
Kathryn Newport Middle School 29792 Audie Murphy Road, Menifee, CA 92587 | 6-8 | 1.5 mi |
Paloma Valley High School 31375 Bradley Road, Menifee, CA 92584 | 9-12 | 3 mi |
Disclaimer:
School attendance boundaries provided by ATTOM Data Solutions and are for reference only. Contact the school directly to verify enrollment eligibility.
Price & Sales History for 28573 Murrieta Rd
Date
Details
Price
Change
Source
8/17/2026
Sold
$447,000
-8.78%
MLS
6/26/2026
Price Reduced
$489,999
-2%
MLS
5/27/2026
Listed
$499,999
—
MLS
Disclaimer: Historical sales information is derived from public records provided by the county offices. Information is not guaranteed and should be independently verified.
28573 Murrieta Road, Menifee, CA 92586 (MLS# IV26107805) is a Single Family property that was sold at $447,000 on August 17, 2026. Want to learn more about 28573 Murrieta Road? Do you have questions about finding other Single Family real estate for sale in Menifee? You can browse all Menifee real estate or contact a Coldwell Banker agent to request more information.