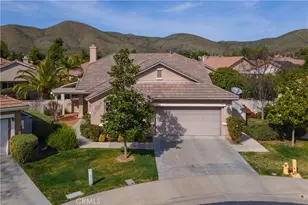
Full Property Details for 28667 Peach Springs
General
- Sold For: $510,000
- HOA FEE: $330/month
- Status: Closed
- Type: Single Family
- Source: MRMLS
- MLS ID: OC26052515
- Added to Site: 214 day(s) ago
Interior
- Rooms/Areas: Walk-In Closet, Entry, Separate Family Room, Laundry, All Bedrooms Down, Main Floor Primary Bedroom, Foyer, Living Room, Family Room
- Interior Features: Ceramic Counters, High Ceilings, Ceiling Fan(s), Electronic Air Cleaner, Open Floorplan, Copper Plumbing (Full)
- Fireplace: Yes
- Fireplace(s): Gas, Gas Starter, Family Room
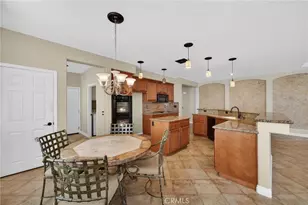
- Eating Areas: Family Kitchen, In Kitchen
- Appliances: Gas Cooktop, Disposal, Microwave, Gas Water Heater, Electric Oven, Double Oven, Dishwasher
- Flooring: Tile, Carpet
Rooms
- Total Bathrooms: 3
- Full Bathrooms: 2
- Half Bathrooms: 1
- Laundry: Inside, Gas Dryer Hookup, Individual Room, Washer Hookup
Additional Information
- Shared Amenities: Call for Rules, Spa/Hot Tub, Banquet Facilities, Billiard Room, Pet Rules, Tennis Court(s), Pool, Outdoor Cooking Area, Barbecue, Clubhouse, Meeting Room, Card Room, Pets Permitted, Recreation Room, Gym/Exercise Room
- Pool Description: Association, Fenced, Community
- Spa Description: Association, Community
Exterior
- Deck/Patio: Concrete, Open Patio
Parking
- Garage: Yes
- Garage Spaces: 2
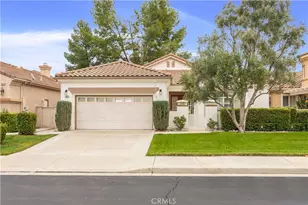
- Parking: Garage, Garage (Direct Access), Garage (Single Door), Garage Faces Front, Driveway, Garage Door Opener
Location
- County: Riverside
- Driving Directions: Enter The Oasis off of Antelope Rd. Go straight for .5 miles. Turn right on White Canyon, left at end of street. Make first right, then turn left on Peach Springs. House is on right.
- Direction Faces: East
School Information
- School District: Menifee Union
Community
- Community Features: Curbs, Street Lights, Sidewalks, Suburban
- Assoc. Name: 1st Service Residential
Heating & Cooling
- Cooling Type: Central Air
- Heating Type: Natural Gas, Forced Air, Central
Utilities
- Sewer: Public Sewer
- Water: Public
Structural Information
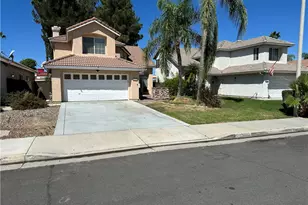
- Architectural Style: Contemporary
- Structure Type: Single Family Residence
- Construction: Stucco, Drywall Walls
- Foundation: Slab
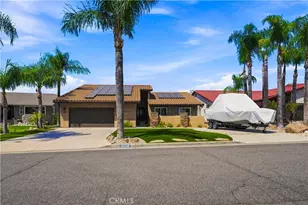
- Roof: Tile
- Common Walls: No Common Walls
- Windows: Screens
- Doors: Double-Door Entry
- Disability Access: Wide Doors (32 Inches or More)
- Entry Location: 1
- Stories/Levels: One
- Stories Description: One
- Square Feet: 2,382
- Sq. Ft. Source: Assessor
- Year Built: 2001
- Year Built Source: Assessor
- Property Condition: Termite Clearance
Lot Features
- Property View: None
- Lot Size (Acres): 0.14
- Lot Size Source: Assessor
- Irrigation System: Sprinkler System
- Lot Description: Sprinklers in Front, Landscaped, Rectangular Lot, Level, Front Yard, Sprinkler System, Back Yard, 6-10 Units/Acre, Yard
- Fencing (Description): Wood, Fair Condition, Wrought Iron
Financial Considerations
- Price Per Sq. Ft.: $214.11
- Association Fee: $330
- Assoc Fee Freq.: Monthly
Disclosures and Reports
- Special Conditions: Standard
Listed by Wethergage Management Inc, Steve Wetherbee
Sold by eXp Realty of California, Inc., Richard Luizzi and eXp Realty of California, Inc., Stephanie Casados