This is a carousel with tiles that activate property listing cards. Use the previous and next buttons to navigate.
1/1
$395,000
This is a carousel with tiles that activate property listing cards. Use the previous and next buttons to navigate.
1/1
Property Description
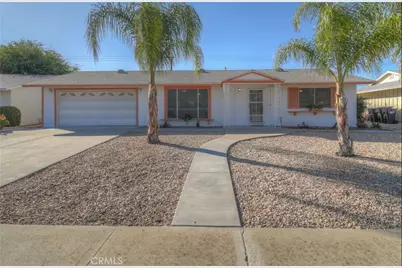
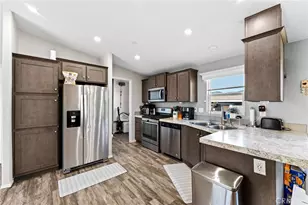
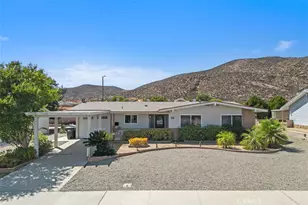
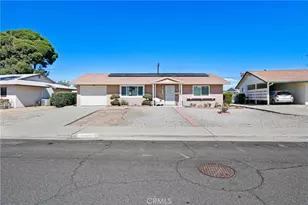
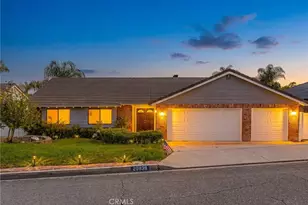
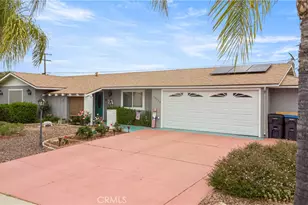
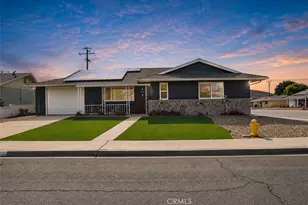
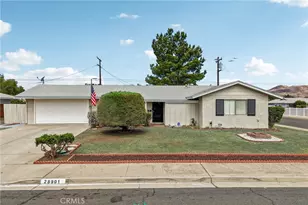
REDUCED PRICE for a QUICK SALE! EXCEPTIONAL VALUE! Beautifully remodeled, move-in ready single-story 3bd 2ba home in the desirable 55+ Community. Originally remodeled as the seller's own future retirement home (not as a flip) the improvements reflect thoughtful planning & quality workmanship. Offering a rare and versatile floor plan, this light-filled home provides outstanding flexibility for guests, hobbies, office, or caregiver living. The oversized primary bedroom and adjoining bedroom create an ideal private suite with space for a sitting area, office, or separate sleeping quarters. The flexible floor plan may offer the possibility of adding a hallway door to create a more private two-bedroom wing. The third bedroom is located on the opposite side of the home with convenient washbasin & wall closet, providing excellent separation for guests, hobbies, or extended living needs. With NO INTERIOR STEPS, this inviting home offers a bright, airy open floor plan featuring elegant arched entryways, a spacious living and dining room, plus a separate family room with French doors opening to the covered backyard patio. Remodeled kitchen features white soft-close cabinetry, granite countertops, stainless steel appliances include a gas range, microwave and dishwasher, double-door wall pantry, recessed lighting, and an updated sink and faucet. The remodeled bathroom(s) updated white cabinetry, granite countertops, modern fixtures, newer toilet, and a low step-in shower designed for comfort and convenience. Major improvements (per seller) include a NEWER ROOF & VENTS, Lennox HVAC system, updated windows, flooring, interior paint, 200-amp electrical panel, 40-gallon water heater, upgraded sewer line, raised-panel interior doors, indoor laundry area, and garage improvements. Enjoy the large, fully fenced backyard with covered front and rear patios, attractive hardscape, cement walkways, drip irrigation, attached storage room, and plenty of space for gardening or entertaining. Additional features include ceiling fans, with gas or electric dryer hookups, a spacious two-car garage with roll-up door, and a flat driveway for easy access. Residents enjoy the outstanding amenities of the Sun City Civic Association, including pools, fitness center, clubs, and year-round social activities, all with LOW HOA DUES and LOW PROPERTY TAXES. located near shopping, restaurants, medical offices, hospitals + easy access to the 215 Freeway.
Full Property Details
Full Property Details for 28737 Pebble Beach Dr
General
- Sold For: $395,000
- HOA FEE: $39/month
- Status: Closed
- Type: Single Family
- Source: MRMLS
- MLS ID: SW26019300
- Added to Site: 201 day(s) ago
Interior
- Rooms/Areas: Primary Bedroom, Entry, Laundry, All Bedrooms Down, Main Floor Primary Bedroom, Kitchen, Living Room, Main Floor Bedroom, Family Room, Primary Bathroom
- Interior Features: Ceiling Fan(s), Pantry, Recessed Lighting, Storage, Granite Counters
- Fireplace(s): None
- Eating Areas: Dining Room, In Family Room
- Appliances: Disposal, Microwave, Free-Standing Range, Electric Range, Dishwasher
- Flooring: Carpet
Rooms
Bathrooms
- Total Bathrooms: 2
- Full Bathrooms: 2
Bedrooms
- Total Bedrooms: 3
Other Rooms
- Laundry: Inside, Gas & Electric Dryer Hookup, Washer Hookup
Additional Information
- Shared Amenities: Call for Rules, Spa/Hot Tub, Banquet Facilities, Billiard Room, Pet Rules, Pickleball, Pool, Outdoor Cooking Area, Clubhouse, Bocce Ball Court, Card Room, Recreation Room, Gym/Exercise Room
- Pool Description: Association
- Spa Description: Association
Exterior
- Deck/Patio: Covered, Front Porch, Porch, Slab, Rear Porch
Parking
- Garage: Yes
- Garage Spaces: 2
- Parking: Concrete, Garage (Direct Access), Driveway Level, Garage Faces Front, Driveway, Garage Door Opener, Garage (Two Doors)
Location
- County: Riverside
- Driving Directions: Property is located on Pebble Beach Drive Between Chevy Chase Road and Sun City Blvd (if your coming from Murrieta Blvd Turn onto Sun City Blvd then turn LEFT on to Pebble Beach Drive )
School Information
- School District: Menifee Union
Community
- Community Features: Curbs, Street Lights, Storm Drains, Sidewalks, Park
- Assoc. Name: SUN CITY CIVIL ASSOCIATION
Heating & Cooling
- Cooling Type: Central Air
- Heating Type: Forced Air, Central
Utilities
- Sewer: Public Sewer
- Water: Public
Structural Information
- Architectural Style: Craftsman, Ranch
- Structure Type: Single Family Residence
- Construction: Drywall Walls
- Foundation: Slab
- Roof: Composition
- Common Walls: No Common Walls
- Doors: French Doors, Sliding Doors, Mirror Closet Door(s), Panel Doors
- Disability Access: Doors - Swing In, 2 or More Accessible Exits, No Interior Steps, Low-Pile Carpeting
- Entry Location: Front Door
- Stories/Levels: One
- Stories Description: One
- Square Feet: 1,425
- Sq. Ft. Source: Assessor
- Year Built: 1964
- Year Built Source: Assessor
- Property Condition: Turnkey, Updated/Remodeled
Lot Features
- Property View: Neighborhood
- Lot Size (Acres): 0.18
- Lot Size Source: Assessor
- Irrigation System: Sprinkler System
- Zoning: R-1
- Lot Description: Level with Street, Lot 6500-9999, Landscaped, Rectangular Lot, Level, Drip Sprinkler System, Front Yard, Back Yard, Yard
- Fencing (Description): Chain Link
Financial Considerations
- Price Per Sq. Ft.: $277.19
- Association Fee: $39
- Assoc Fee Freq.: Monthly
Disclosures and Reports
- Special Conditions: Standard
- Inclusions: Existing stove-range, microwave, dishwasher and Refrigerator
Listed by Coldwell Banker Assoc.Brks-CL, Flo Zieser
Sold by eXp Realty of California Inc, Steve Enchin

Get Pre-Approved Today
Schools
Schools serving 28737 Pebble Beach Dr
School District:Menifee Union Elementary School District
| Name | Grades | Distance |
|---|---|---|
Ridgemoor Elementary School 25455 Ridgemoor Rd., Menifee, CA 92586 | K-5 | 1 mi |
Kathryn Newport Middle School 29792 Audie Murphy Road, Menifee, CA 92587 | 6-8 | 1.8 mi |
Paloma Valley High School 31375 Bradley Road, Menifee, CA 92584 | 9-12 | 2.7 mi |
Disclaimer:
School attendance boundaries provided by ATTOM Data Solutions and are for reference only. Contact the school directly to verify enrollment eligibility.
Price & Sales History for 28737 Pebble Beach Dr
Date
Details
Price
Change
Source
8/24/2026
Sold
$395,000
1.54%
MLS
7/11/2026
Price Reduced
$389,000
-7.16%
MLS
5/19/2026
Price Reduced
$419,000
-4.75%
MLS
2/06/2026
Listed
$439,900
—
MLS
Disclaimer: Historical sales information is derived from public records provided by the county offices. Information is not guaranteed and should be independently verified.
28737 Pebble Beach Drive, Menifee, CA 92586 (MLS# SW26019300) is a Single Family property that was sold at $395,000 on August 24, 2026. Want to learn more about 28737 Pebble Beach Drive? Do you have questions about finding other Single Family real estate for sale in Menifee? You can browse all Menifee real estate or contact a Coldwell Banker agent to request more information.