This is a carousel with tiles that activate property listing cards. Use the previous and next buttons to navigate.
1/31
$539,000 Just Listed
This is a carousel with tiles that activate property listing cards. Use the previous and next buttons to navigate.
1/31
Property Description
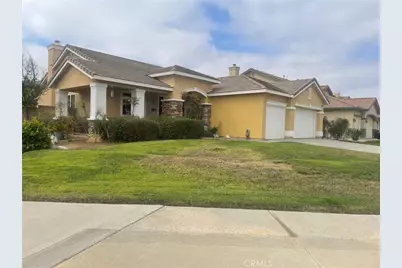
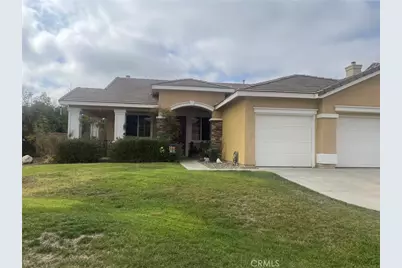
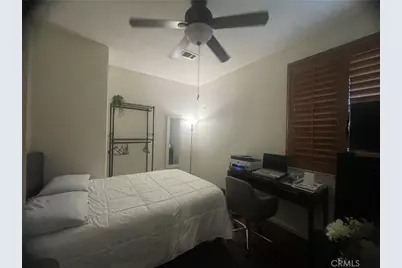
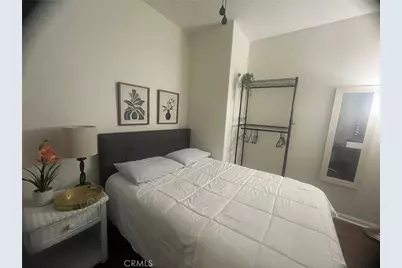
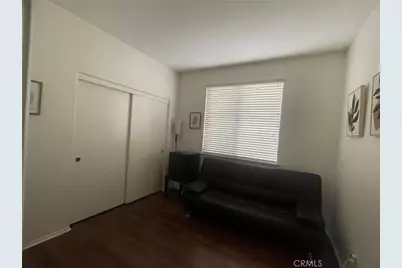
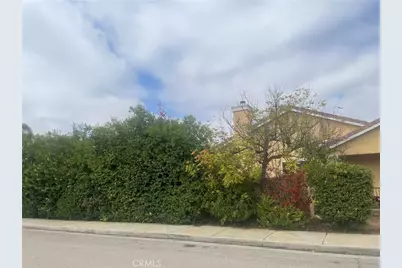
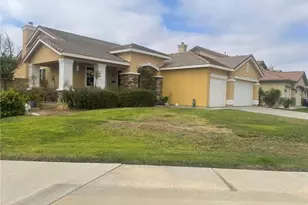
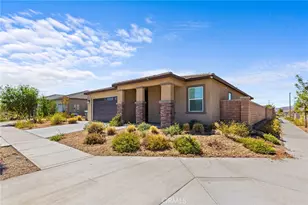
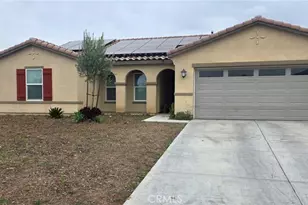
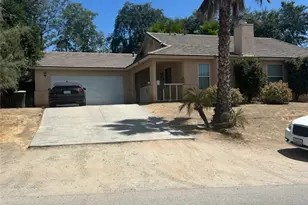
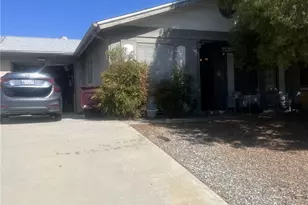
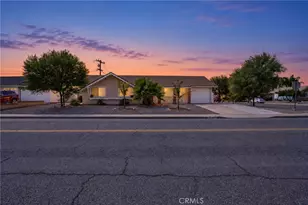
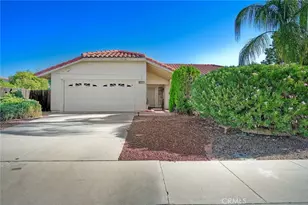
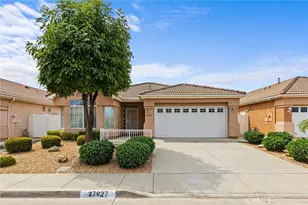
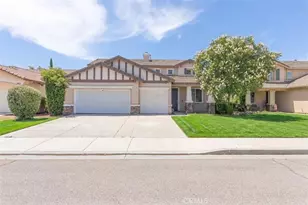
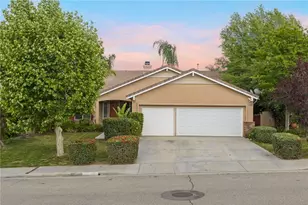
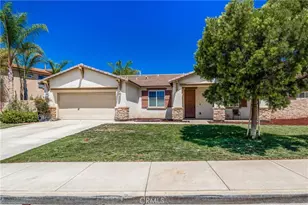
Welcome to this beautifully designed single-story corner-lot home located in the highly sought after Shadow Mountain Community. It offers comfort, functionality, and plenty of space for everyday living and entertaining. A partial wrap-around front porch welcomes you into this thoughtfully appointed 3-bedroom, 2-bath home featuring a versatile den that can easily serve as a 4th bedroom, home office, or flex space.
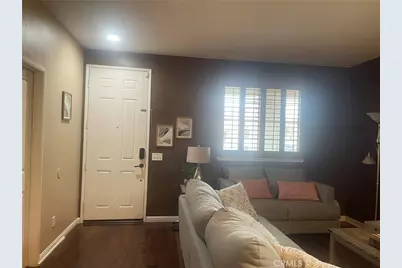
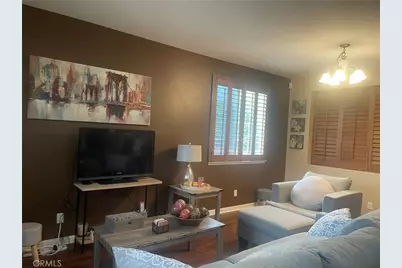
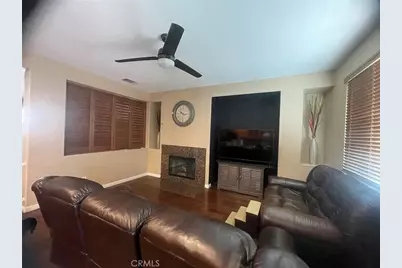
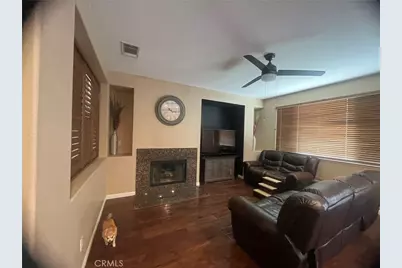
The inviting living room and formal dining room feature plantation shutters, while ceiling fans, wood and laminate flooring add style and comfort throughout. The family room is highlighted by a cozy fireplace and media niche, creating the perfect gathering space.
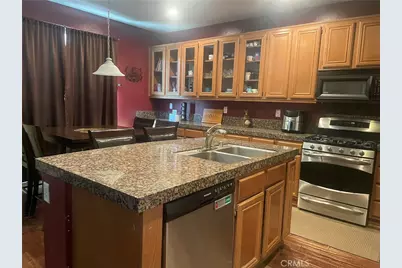
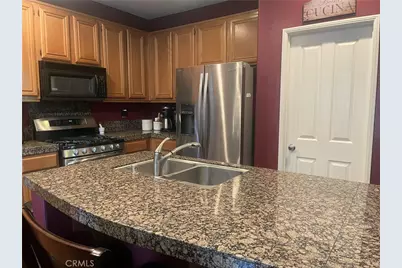
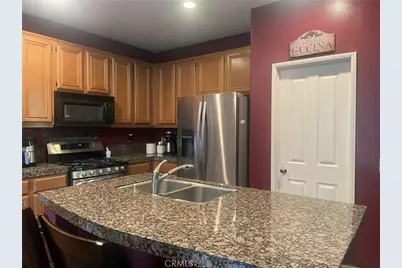
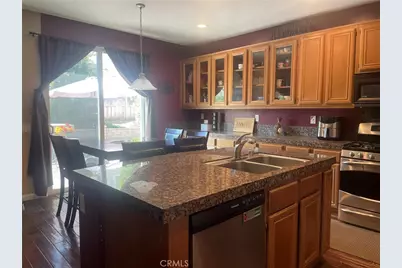
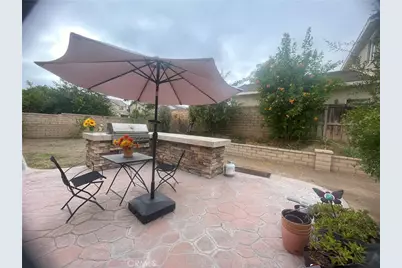
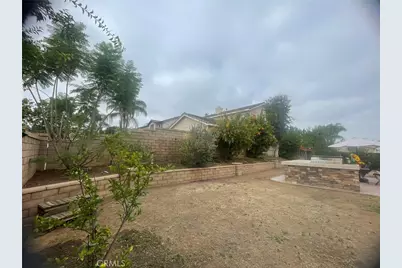
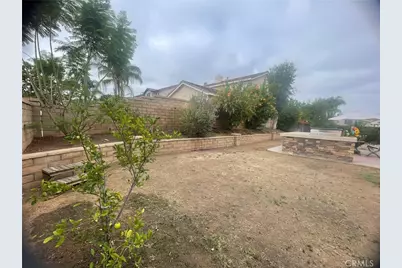
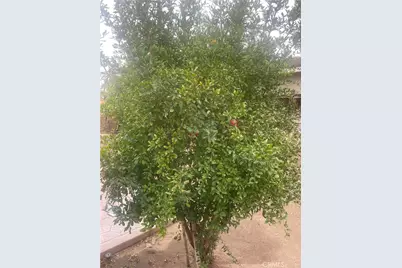
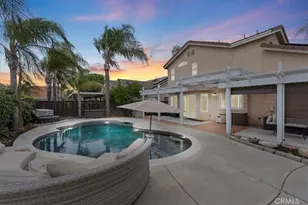
The kitchen offers maple cabinetry, a center island, recessed lighting, a walk-in pantry, and a convenient breakfast nook. A sliding glass door opens to the backyard patio, complete with a built-in BBQ-ideal for outdoor dining and entertaining. The private backyard is enclosed by a combination of block wall and wood fencing and features mature fruit trees.
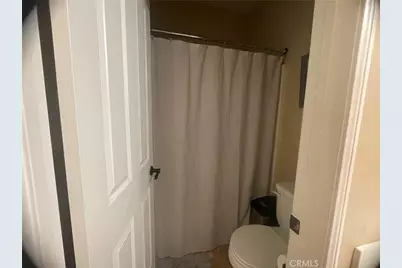
The primary suite offers a walk-in closet and a well-appointed en-suite bathroom with dual sinks and a separate soaking tub and shower. Additional highlights include an indoor laundry room with utility sink, direct access to the attached 3-car garage, attic storage, and a storage rack in the garage.
A wonderful opportunity to make this single-story home your own!
Full Property Details
Full Property Details for 28823 Sunburst
General
- Price: $539,000
- HOA FEE: $25/month
- Status: Active
- Type: Single Family
- Source: MRMLS
- MLS ID: CV26205647
- Updated: 9/21/2026
- Days on Market: 4 days
- Added to Site: 4 day(s) ago
Interior
- Rooms/Areas: Primary Bedroom, Primary Bathroom, Den, Main Floor Primary Bedroom, Main Floor Bedroom, Living Room, Walk-In Pantry, Family Room, Formal Entry, Entry, All Bedrooms Down, Kitchen, Walk-In Closet
- Interior Features: Ceiling Fan(s), Pantry, Recessed Lighting
- Fireplace: Yes
- Fireplace(s): Gas, Family Room
- Eating Areas: Family Kitchen, Dining Room, Breakfast Nook
- Appliances: Microwave, Gas Water Heater, Gas Range, Gas Oven, Dishwasher
- Flooring: Carpet, Wood, Laminate
Rooms
Bathrooms
- Total Bathrooms: 2
- Full Bathrooms: 2
Bedrooms
- Total Bedrooms: 4
Other Rooms
- Laundry: Inside, Gas Dryer Hookup, Individual Room, Washer Hookup
Additional Information
- Shared Amenities: Call for Rules
- Pool Description: None
- Spa Description: None
Exterior
- Deck/Patio: Front Porch, Concrete, Porch, Patio, Slab
Parking
- Garage: Yes
- Garage Spaces: 3
- Parking: Garage, Garage (Direct Access), Garage Faces Front, Driveway, Garage Door Opener, Garage (Two Doors)
Location
- County: Riverside
- Driving Directions: Menifee Rd, In on Legacy Way
School Information
- School District: Menifee Union
Community
- Community Features: Curbs, Street Lights, Sidewalks, Suburban
- Assoc. Name: Avalon Management
Heating & Cooling
- Cooling Type: Central Air
- Heating Type: Fireplace(s), Forced Air, Central
Utilities
- Sewer: Public Sewer
- Water: Public
Structural Information
- Structure Type: Single Family Residence
- Roof: Tile
- Common Walls: No Common Walls
- Windows: Plantation Shutters
- Doors: Sliding Doors
- Disability Access: None
- Entry Location: Living Room
- Stories/Levels: One
- Stories Description: One
- Square Feet: 1,883
- Sq. Ft. Source: Assessor
- Year Built: 2003
- Year Built Source: Assessor
Unit Information
- Units in Complex: 1
Lot Features
- Property View: Neighborhood
- Lot Size (Acres): 0.2
- Lot Size (Sq. Ft.): 8,712
- Lot Size Source: Assessor
- Irrigation System: Sprinkler System
- Lot Description: Sprinklers Timer, Yard, Landscaped, Sprinklers in Rear, Sprinkler System, Level with Street, Front Yard, Walking Street, Sprinklers in Front, Lot 6500-9999, Corner Lot
- Fencing (Description): Block, Wood, Privacy
Financial Considerations
- Price Per Sq. Ft.: $286.25
- Association Fee: $25
- Assoc Fee Freq.: Monthly
Disclosures and Reports
- Special Conditions: Standard
Listed by Tri-Star Properties, Lupe Martinez

Get Pre-Approved Today
Schools
Schools serving 28823 Sunburst
School District:Menifee Union Elementary School District
| Name | Grades | Distance |
|---|---|---|
Southshore Elementary School 30975 Southshore Drive, Menifee, CA 92584 | K-5 | 0.6 mi |
Bell Mountain Middle School 28525 La Piedra Road, Menifee, CA 92584 | 6-8 | 0.6 mi |
Disclaimer:
School attendance boundaries provided by ATTOM Data Solutions and are for reference only. Contact the school directly to verify enrollment eligibility.
Price & Sales History for 28823 Sunburst
Date
Details
Price
Change
Source
9/20/2026
Listed
$539,000
63.83%
MLS
9/14/2016
Sold
$329,000
—
Public Record
Disclaimer: Historical sales information is derived from public records provided by the county offices. Information is not guaranteed and should be independently verified.
Tax History
Tax History for 28823 Sunburst
Year
Property Taxes
Change
Tax Assessment
Change
2025
$6,769
—
$389,461
2%
2025
$6,769
1%
$381,826
2%
2024
$6,690
—
$374,340
2%
2023
$6,700
1%
$367,001
2%
2022
$6,630
1%
$359,806
2%
2021
$6,595
1%
$352,752
1%
2020
$6,498
2%
$349,136
2%
2019
$6,388
3%
$342,291
2%
2018
$6,187
1%
$335,580
2%
2017
$6,111
5%
$329,000
7%
2016
$5,806
4%
$307,000
6%
2015
$5,558
6%
$289,000
11%
2014
$5,222
10%
$260,000
18%
2013
$4,750
—
$220,000
—
Disclaimer: Historical tax information is derived from public records provided by the county offices. Information is not guaranteed and should be independently verified.
Estimate the Cost
Estimate the Cost for 28823 Sunburst
28823 Sunburst, Menifee, CA 92584 (MLS# CV26205647) is a Single Family property with 4 bedrooms and 2 full bathrooms. 28823 Sunburst is currently listed for $539,000 and was received on September 20, 2026. Want to learn more about 28823 Sunburst? Do you have questions about finding other Single Family real estate for sale in Menifee? You can browse all Menifee real estate or contact a Coldwell Banker agent to request more information.