This is a carousel with tiles that activate property listing cards. Use the previous and next buttons to navigate.
1/1
$606,000
This is a carousel with tiles that activate property listing cards. Use the previous and next buttons to navigate.
1/1
Property Description
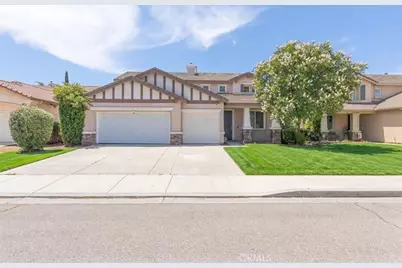
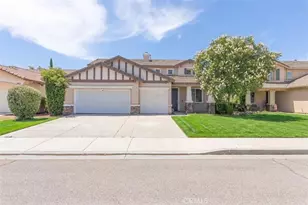
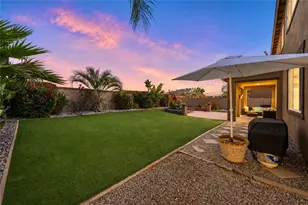
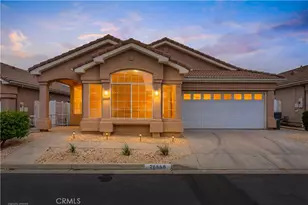
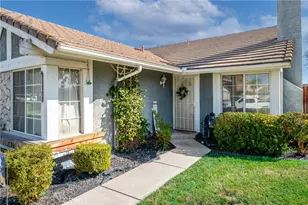
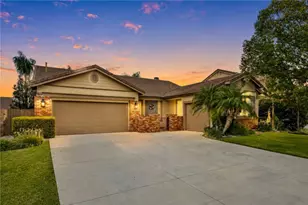
MAJOR PRICE REDUCTION!!Beautiful Menifee home offering 4 bedrooms, 3 bathrooms, a 3-car garage, new carpet throughout, and a huge lot with endless possibilities! From the moment you arrive, you will appreciate the spacious layout and inviting curb appeal that set the tone for this well-designed residence. Step inside to discover wood flooring throughout the main living areas, complemented by a formal living room and formal dining room that provide the perfect setting for gatherings, holidays, or quiet evenings at home. The heart of the home is the expansive great room, where the kitchen flows seamlessly into the family room, creating an open concept layout ideal for both everyday living and entertaining. The family room is anchored by a cozy fireplace, adding warmth and charm to the space. The kitchen is thoughtfully upgraded with stainless steel appliances, a gas range with hood, quartz countertops, custom backsplash, farmhouse sink, and a spacious walk-in pantry. Large windows provide a beautiful view of the backyard, bringing in an abundance of natural light and enhancing the overall openness of the home. Downstairs features a private laundry room with plenty of space and convenience, along with a large full bathroom with a shower and tub combo, Upstairs, the primary suite is generously sized and offers a peaceful retreat with a large walk-in closet and a well-appointed en-suite bathroom featuring dual sinks, a separate soaking tub, and a separate shower. The 3 additional bedrooms are all large in scale, offering flexibility for family, guests, or work-from-home needs. The hallway bathroom is equally spacious, featuring dual sinks and a shower/tub combination for added convenience. Step outside to the oversized backyard, a blank canvas ready for your personal vision. Whether you envision a pool, outdoor kitchen, garden, or entertainment space, this yard offers the room to bring it all to life. With ample space for gatherings, play, or relaxation, it truly extends the living space outdoors. Located close to shopping, dining, businesses, top-rated schools, and with easy access to the 215 freeway, this home offers both comfort and convenience. Don't miss this incredible opportunity to own a move-in ready Menifee home with space, style, and endless potential!
Full Property Details
Full Property Details for 28843 Glencoe
General
- Sold For: $606,000
- HOA FEE: $20/month
- Status: Closed
- Type: Single Family
- Source: MRMLS
- MLS ID: SW26092010
- Added to Site: 120 day(s) ago
Interior
- Rooms/Areas: Laundry, Main Floor Bedroom, Living Room, Walk-In Pantry, Family Room, Formal Entry, Great Room, Entry, Kitchen, Walk-In Closet
- Interior Features: Quartz Counters, High Ceilings, Ceiling Fan(s), Pantry, Open Floorplan
- Fireplace: Yes
- Fireplace(s): Family Room
- Eating Areas: Family Kitchen, Dining Room, In Family Room, Breakfast Nook
- Appliances: Water Heater, Disposal, Microwave, Gas Water Heater, Gas Range, Gas Oven, Dishwasher
- Flooring: Tile, Carpet, Wood
Rooms
Bathrooms
- Total Bathrooms: 3
- Full Bathrooms: 3
Bedrooms
- Total Bedrooms: 4
Other Rooms
- Laundry: Inside, Individual Room
Additional Information
- Shared Amenities: Maintenance Grounds
- Pool Description: None
- Spa Description: None
Exterior
- Deck/Patio: Open Patio
Parking
- Garage: Yes
- Garage Spaces: 3
- Parking: Concrete, Driveway
Location
- County: Riverside
- Driving Directions: Menifee Rd
School Information
- School District: Perris Union High
- Elementary School: SSHOR
- Middle School: BELMOU
- High School: LIBERT
Community
- Community Features: Street Lights, Storm Drains, Sidewalks, Suburban
- Assoc. Name: Avalon
Heating & Cooling
- Cooling Type: Central Air
- Heating Type: Forced Air, Central
Utilities
- Sewer: Public Sewer
- Water: Public
Structural Information
- Structure Type: Single Family Residence
- Foundation: Slab
- Roof: Tile
- Common Walls: No Common Walls
- Windows: Double-Pane Windows
- Entry Location: Front Door
- Stories/Levels: Two
- Stories Description: Two
- Square Feet: 2,357
- Sq. Ft. Source: Assessor
- Year Built: 2003
- Year Built Source: Assessor
Lot Features
- Property View: Mountain(s), Neighborhood
- Lot Size (Acres): 0.17
- Lot Size Source: Assessor
- Irrigation System: Sprinkler System
- Lot Description: Lot 6500-9999, Sprinklers Timer, Drip Sprinkler System, Front Yard, Sprinkler System, Back Yard
- Fencing (Description): Block, Wood
Financial Considerations
- Price Per Sq. Ft.: $257.11
- Association Fee: $20
- Assoc Fee Freq.: Monthly
Disclosures and Reports
- Special Conditions: Standard
Listed by Performance Estates & Homes, Jim Holbrook and Performance Estates & Homes, Nicole Caldwell
Sold by Impact Real Estate, James Frageau

Get Pre-Approved Today
Schools
Schools serving 28843 Glencoe
School District:Menifee Union Elementary School District
| Name | Grades | Distance |
|---|---|---|
Southshore Elementary School 30975 Southshore Drive, Menifee, CA 92584 | K-5 | 0.6 mi |
Bell Mountain Middle School 28525 La Piedra Road, Menifee, CA 92584 | 6-8 | 0.6 mi |
Disclaimer:
School attendance boundaries provided by ATTOM Data Solutions and are for reference only. Contact the school directly to verify enrollment eligibility.
Price & Sales History for 28843 Glencoe
Date
Details
Price
Change
Source
7/17/2026
Sold
$606,000
1.02%
MLS
6/06/2026
Price Reduced
$599,900
-4%
MLS
5/21/2026
Listed
$624,900
—
MLS
Disclaimer: Historical sales information is derived from public records provided by the county offices. Information is not guaranteed and should be independently verified.
28843 Glencoe, Menifee, CA 92584 (MLS# SW26092010) is a Single Family property that was sold at $606,000 on July 17, 2026. Want to learn more about 28843 Glencoe? Do you have questions about finding other Single Family real estate for sale in Menifee? You can browse all Menifee real estate or contact a Coldwell Banker agent to request more information.