This is a carousel with tiles that activate property listing cards. Use the previous and next buttons to navigate.
1/1
$670,000
This is a carousel with tiles that activate property listing cards. Use the previous and next buttons to navigate.
1/1
Property Description
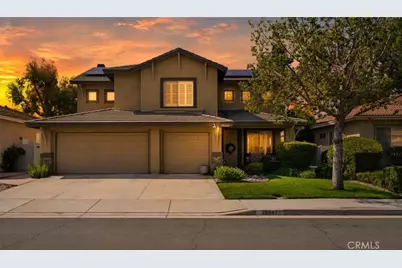
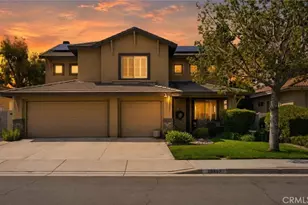
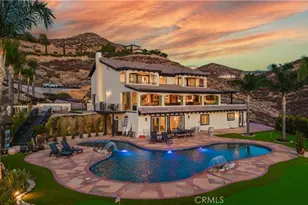
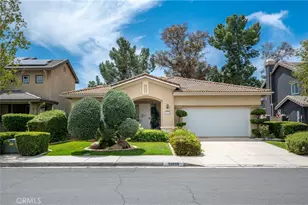
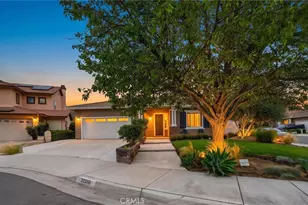
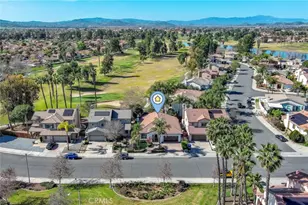
This elegant two-story home, located on the golf course, overlooks the 16th and 17th holes. This beautifully maintained home features four bedrooms, three baths, a loft, and 2508 square feet. One bedroom and bathroom are conveniently situated downstairs, which includes a new vanity. The home boasts elegant designer touches throughout, including plantation shutters and newer flooring upstairs enhancing the overall aesthetic. The kitchen boasts granite countertops, a tile backsplash, a central island with barstool seating, a farmhouse-style sink, and GE stainless steel appliances, including a five-burner cooktop and double oven. There's ample cabinet storage, with 14 pullout shelves for easy access. Upstairs, the primary bedroom offers stunning views of the golf course and includes dual sinks, a large soaking tub, a separate walk-in shower, and a spacious walk-in closet. Two additional bedrooms share a guest bathroom, and the loft area is perfect for an office, play area, or potential conversion into a fifth bedroom. The property is equipped with solar panels, which will be paid off at the close of escrow. The HVAC system is approximately five to six years old and complemented by a whole house fan. The spacious three-car garage features overhead shelving for additional storage. The low-maintenance backyard includes a small pool and spa, currently enclosed by a removable safety fence for added security, all while showcasing beautiful views of the golf course. No HOA and very low taxes, with convenient access to shopping and restaurants off Newport Rd.
Full Property Details
Full Property Details for 28997 New Harmony Ct
General
- Sold For: $670,000
- Status: Closed
- Type: Single Family
- Source: MRMLS
- MLS ID: SW26073250
- Added to Site: 217 day(s) ago
Interior
- Rooms/Areas: Walk-In Closet, Primary Bedroom, Laundry, Kitchen, Living Room, Main Floor Bedroom, Loft, Primary Bathroom
- Interior Features: High Ceilings, Ceiling Fan(s), Recessed Lighting, Granite Counters
- Fireplace: Yes
- Fireplace(s): Family Room
- Eating Areas: Breakfast Counter/Bar, Dining Room
- Appliances: Gas Cooktop, Disposal, Microwave, Double Oven, Dishwasher
- Flooring: Tile, Carpet, Laminate
Rooms
Bathrooms
- Total Bathrooms: 3
- Full Bathrooms: 2
- 3/4 Bathrooms: 1
Bedrooms
- Total Bedrooms: 4
Other Rooms
- Laundry: Individual Room
Additional Information
- Pool: Yes
- Pool Description: Private
- Spa Description: Private
Parking
- Garage: Yes
- Garage Spaces: 3
- Parking: Garage (Direct Access), Driveway
Location
- County: Riverside
- Driving Directions: Newport Rd to Menifee Rd to Camino Cristal to Camino Pepita to New Harmony Ct
School Information
- School District: Perris Union High
Community
- Community Features: Suburban
Heating & Cooling
- Cooling Type: Central Air
- Heating Type: Central
Utilities
- Sewer: Public Sewer
- Water: Public
Structural Information
- Structure Type: Single Family Residence
- Construction: Stucco
- Roof: Tile
- Common Walls: No Common Walls
- Windows: Plantation Shutters
- Entry Location: FD
- Stories/Levels: Two
- Stories Description: Two
- Square Feet: 2,508
- Sq. Ft. Source: Assessor
- Year Built: 1998
- Year Built Source: Assessor
Lot Features
- Property View: Golf Course
- Lot Size (Acres): 0.1
- Lot Size Source: Assessor
- Lot Description: Cul-de-Sac, Lawn
- Fencing (Description): Vinyl, Wrought Iron
Financial Considerations
- Price Per Sq. Ft.: $267.15
Disclosures and Reports
- Special Conditions: Standard
- Inclusions: Washer, dryer, all other TV mounts, ring doorbell, and security cameras.
Listed by Dreamscape Real Estate, Allison Gelbrich
Sold by Redfin Corporation, Kimberly Almaguer

Get Pre-Approved Today
Schools
Schools serving 28997 New Harmony Ct
School District:Menifee Union Elementary School District
| Name | Grades | Distance |
|---|---|---|
Freedom Crest Elementary School 29282 Menifee Road, Menifee, CA 92584 | K-5 | 0.4 mi |
Hans Christensen Middle School 27625 Sherman Road, Menifee, CA 92586 | 6-8 | 2.5 mi |
Heritage High School 26001 Briggs Road, Romoland, CA 92585 | 9-12 | 3.6 mi |
Disclaimer:
School attendance boundaries provided by ATTOM Data Solutions and are for reference only. Contact the school directly to verify enrollment eligibility.
Price & Sales History for 28997 New Harmony Ct
Date
Details
Price
Change
Source
8/11/2026
Sold
$670,000
-1.46%
MLS
6/25/2026
Price Reduced
$679,900
-1.45%
MLS
5/27/2026
Price Reduced
$689,900
-1.43%
MLS
4/21/2026
Listed
$699,900
—
MLS
Disclaimer: Historical sales information is derived from public records provided by the county offices. Information is not guaranteed and should be independently verified.
28997 New Harmony Court, Menifee, CA 92584 (MLS# SW26073250) is a Single Family property that was sold at $670,000 on August 11, 2026. Want to learn more about 28997 New Harmony Court? Do you have questions about finding other Single Family real estate for sale in Menifee? You can browse all Menifee real estate or contact a Coldwell Banker agent to request more information.