This is a carousel with tiles that activate property listing cards. Use the previous and next buttons to navigate.
1/32
$439,900
This is a carousel with tiles that activate property listing cards. Use the previous and next buttons to navigate.
1/32
Property Description
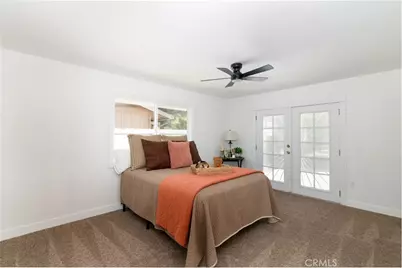
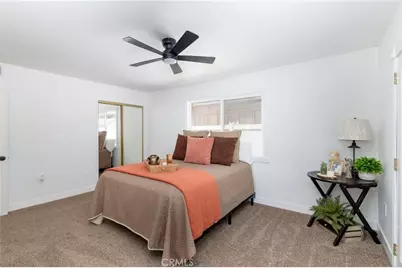
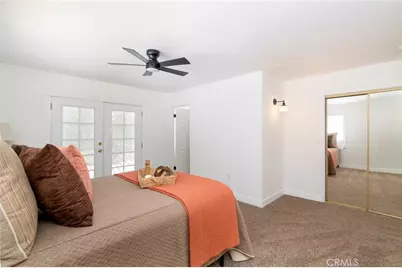
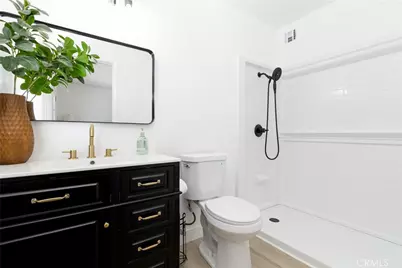
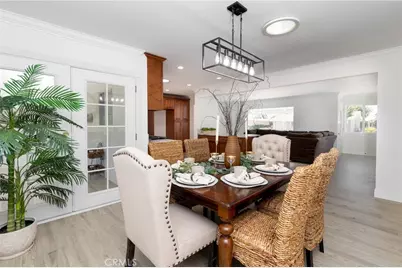
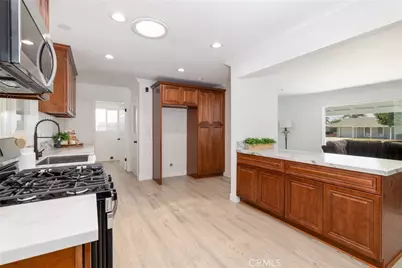
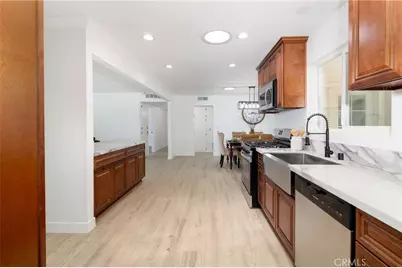
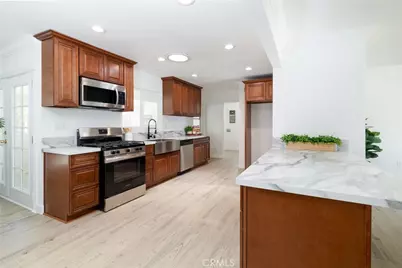
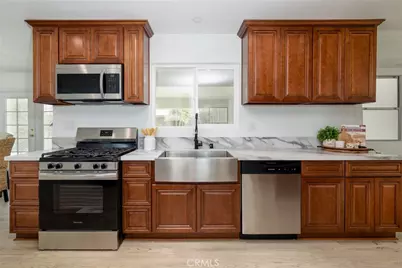
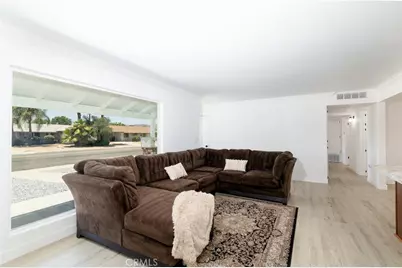
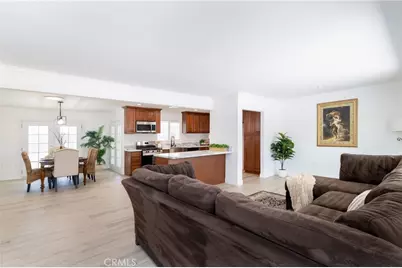
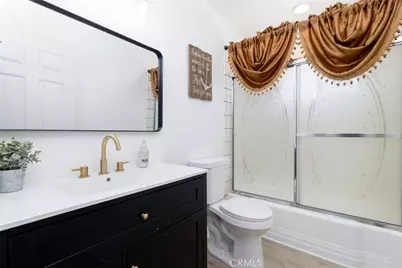
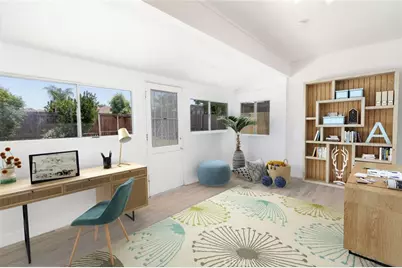
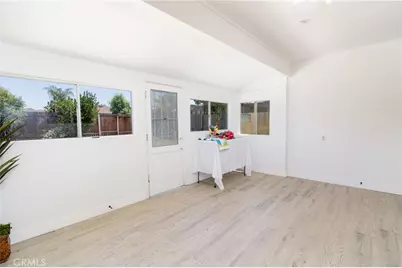
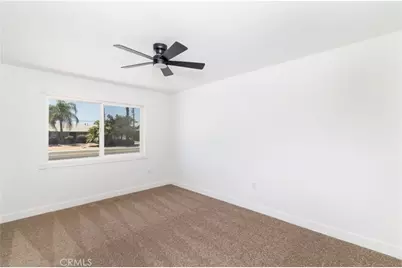
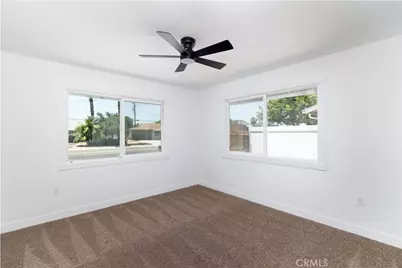
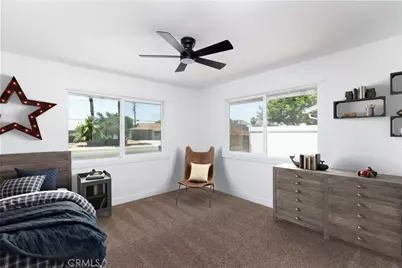
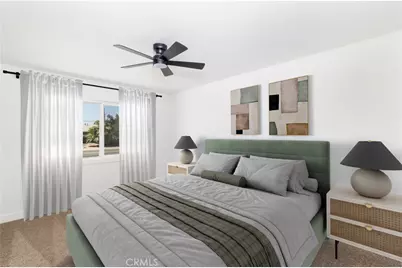
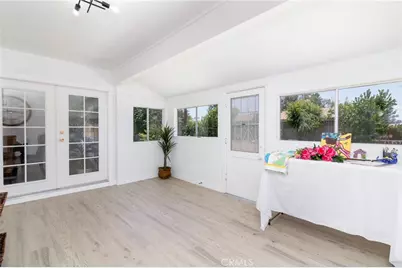
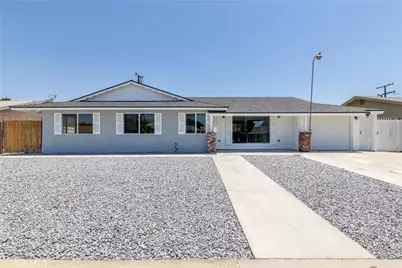
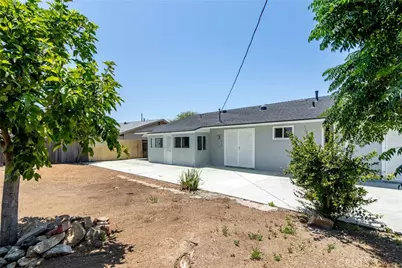
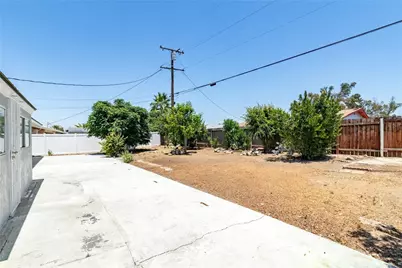
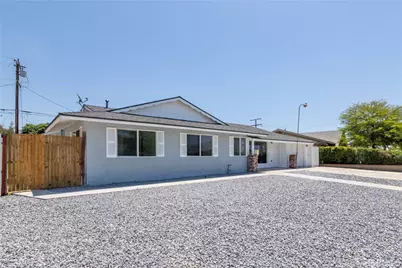
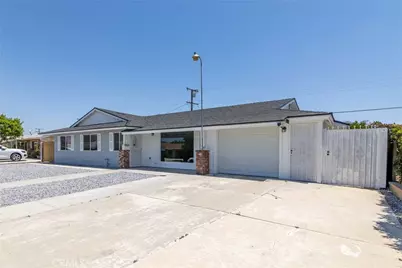
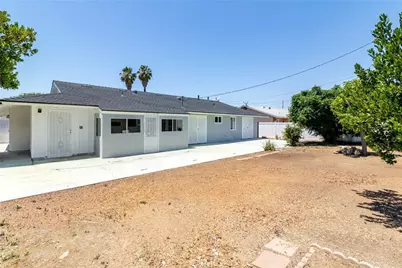
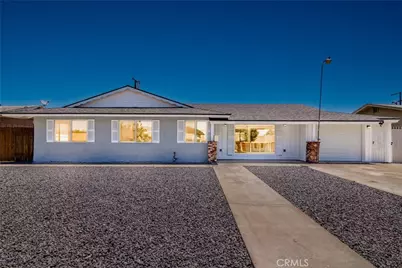
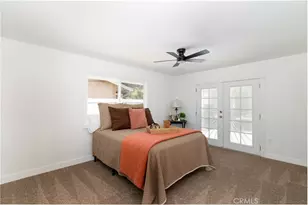
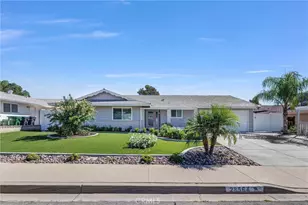
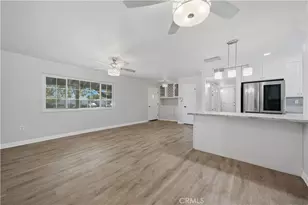
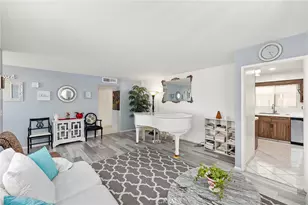
This beautifully reimagined home in the Sun City 55+ community offers the perfect blend of modern luxury and carefree living. No detail was spared in this extensive remodel, featuring a brand-NEW ROOF, NEW GARAGE DOOR and NEW WATER HEATER for ultimate peace of mind. Step inside to find an OPEN, airy floor plan highlighted by sleek laminate flooring, recessed lighting, baseboards and elegant crown molding. The heart of the home is the chef-inspired kitchen, boasting crisp new cabinetry, a central island, stunning QUARTZ countertops, a classic FARM SINK, and STAINLESS STEEL appliances. The formal dining room, framed by elegant French doors, flows seamlessly into a versatile BONUS room-perfect for a home office, hobby space, or library. All spacious bedrooms feature plush NEW CARPET, ceiling fans, and mirrored closet doors. The primary suite serves as a private retreat with its own set of French doors and a fully remodeled bathroom featuring a modern walk-in shower, new vanity, and fixtures.
Full Property Details
Full Property Details for 29028 Pebble Beach
General
- Price: $439,900
- HOA FEE: $38/month
- HOA FEE FREQ.: Annually
- Status: Active
- Type: Single Family
- Source: MRMLS
- MLS ID: SW26112599
- Updated: 8/17/2026
- Days on Market: 89 days
- Added to Site: 93 day(s) ago
Interior
- Rooms/Areas: Bonus Room, All Bedrooms Down, Kitchen, Den
- Interior Features: Crown Molding, Quartz Counters, Ceiling Fan(s), Open Floorplan
- Fireplace(s): None
- Eating Areas: In Kitchen
- Appliances: Water Heater, Disposal, Microwave, Gas Range, Dishwasher
- Flooring: Carpet, Laminate
Rooms
Bathrooms
- Total Bathrooms: 2
- Full Bathrooms: 2
Bedrooms
- Total Bedrooms: 3
Other Rooms
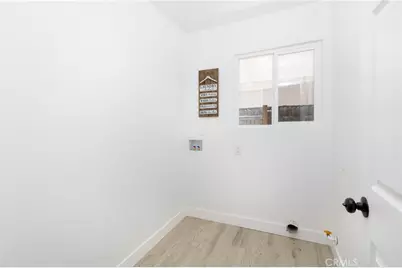
- Laundry: Inside, Individual Room, Gas & Electric Dryer Hookup, Washer Hookup
Additional Information
- Shared Amenities: Management, Pickleball, Pool, Meeting Room, Clubhouse, Spa/Hot Tub
- Pool Description: Association, In-Ground, Community
- Spa Description: Association, Community
Exterior
- Deck/Patio: Front Porch
Parking
- Garage: Yes
- Garage Spaces: 1
- Parking: Garage, Driveway Up Slope From Street, Street
Location
- County: Riverside
- Driving Directions: 215 fwy to Mccall Rd to Bradley Rd to Cherry Hills to Pebble Beach
School Information
- School District: Menifee Union
Community
- Community Features: Street Lights, Sidewalks
- Assoc. Name: Sun City Civic Association
Heating & Cooling
- Cooling Type: Central Air
- Heating Type: Central
Utilities
- Sewer: Sewer Paid
- Water: Public
Structural Information
- Structure Type: Single Family Residence
- Foundation: Slab
- Roof: Shingle
- Common Walls: No Common Walls
- Windows: French/Mullioned
- Entry Location: 1
- Stories/Levels: One
- Stories Description: One
- Square Feet: 1,618
- Sq. Ft. Source: Assessor
- Year Built: 1964
- Year Built Source: Assessor
- Property Condition: Turnkey, Updated/Remodeled
Additional Structures
- Other Structures: Shed(s)
Lot Features
- Property View: Hills
- Lot Size (Acres): 0.18
- Lot Size (Sq. Ft.): 7,841
- Lot Size Source: Assessor
- Lot Description: Front Yard, Back Yard
- Fencing (Description): Vinyl, Wood, Wrought Iron
Financial Considerations
- Price Per Sq. Ft.: $271.88
- Association Fee: $450
- Assoc Fee Freq.: Annually
Disclosures and Reports
- Special Conditions: Standard
- Inclusions: STOVE, DISH WASHER, MICROWAVE, AND TERMITE CLEARANCE
Listed by The Real Estate Firm, Maricarmen Pulido Ruiz

Get Pre-Approved Today
Schools
Schools serving 29028 Pebble Beach
School District:Menifee Union Elementary School District
| Name | Grades | Distance |
|---|---|---|
Ridgemoor Elementary School 25455 Ridgemoor Rd., Menifee, CA 92586 | K-5 | 1 mi |
Kathryn Newport Middle School 29792 Audie Murphy Road, Menifee, CA 92587 | 6-8 | 1.7 mi |
Paloma Valley High School 31375 Bradley Road, Menifee, CA 92584 | 9-12 | 2.4 mi |
Disclaimer:
School attendance boundaries provided by ATTOM Data Solutions and are for reference only. Contact the school directly to verify enrollment eligibility.
Price & Sales History for 29028 Pebble Beach
Date
Details
Price
Change
Source
8/11/2026
Price Reduced
$439,900
-2.24%
MLS
5/25/2026
Listed
$450,000
71.43%
MLS
2/12/2026
Sold
$262,500
—
Public Record
Disclaimer: Historical sales information is derived from public records provided by the county offices. Information is not guaranteed and should be independently verified.
Tax History
Tax History for 29028 Pebble Beach
Year
Property Taxes
Change
Tax Assessment
Change
2025
$4,188
—
$370,000
23%
2025
$4,188
27%
$299,669
2%
2024
$3,308
-1%
$293,794
2%
2023
$3,327
1%
$288,034
2%
2022
$3,284
2%
$282,387
2%
2021
$3,229
1%
$276,851
1%
2020
$3,182
2%
$274,013
2%
2019
$3,115
5%
$268,641
2%
2018
$2,977
23%
$263,375
22%
2017
$2,429
1%
$215,000
5%
2016
$2,406
2%
$204,000
15%
2015
$2,351
33%
$177,000
21%
2014
$1,771
15%
$146,000
4%
2013
$1,546
—
$141,000
—
Disclaimer: Historical tax information is derived from public records provided by the county offices. Information is not guaranteed and should be independently verified.
Estimate the Cost
Estimate the Cost for 29028 Pebble Beach
29028 Pebble Beach, Menifee, CA 92586 (MLS# SW26112599) is a Single Family property with 3 bedrooms and 2 full bathrooms. 29028 Pebble Beach is currently listed for $439,900 and was received on May 25, 2026. Want to learn more about 29028 Pebble Beach? Do you have questions about finding other Single Family real estate for sale in Menifee? You can browse all Menifee real estate or contact a Coldwell Banker agent to request more information.