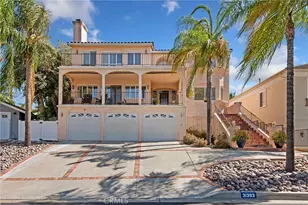
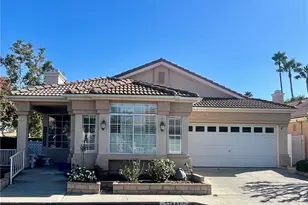
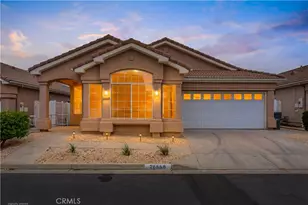
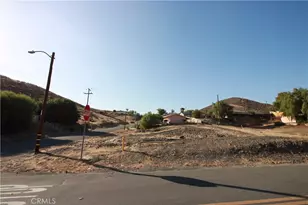
This is a carousel with tiles that activate property listing cards. Use the previous and next buttons to navigate.
1/1
$599,000
This is a carousel with tiles that activate property listing cards. Use the previous and next buttons to navigate.
1/1
Property Description
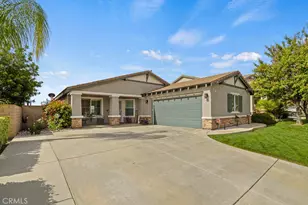
Beautifully Updated 4-Bedroom Home in Canyon Heights with Main-Floor Office, Enclosed Bonus Room, RV Parking & Extensive Energy-Efficient Upgrades!**
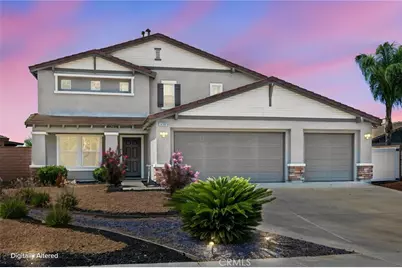
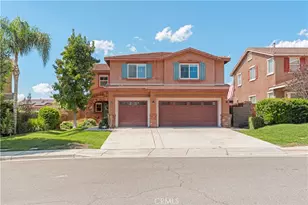
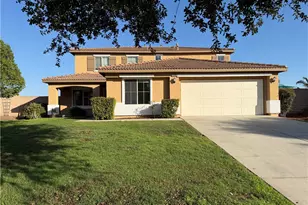
Pride of ownership is evident throughout this beautifully maintained and thoughtfully upgraded home featuring 4 bedrooms, a dedicated main-floor office, and a fully enclosed upstairs bonus room that offers the flexibility to serve as a potential fifth bedroom, home office, gym, playroom, or media room. Located in a Low Fire Hazard Zone according to the Natural Hazard Disclosure (NHD), this property is not located in a High Fire Hazard Severity Zone, so AB 38 compliance is not required.
Designed with comfort, efficiency, and modern living in mind, the home has been extensively updated over the years. Recent improvements include luxury vinyl plank flooring throughout the home, new carpeting, premium interior paint, fresh exterior paint, updated fascia and trim, new door hardware, and an epoxy-coated garage floor. Energy-efficient upgrades include high-performance R-30 attic insulation, a permitted tankless water heater with annual maintenance, two Energy Star A/C furnace blowers, a QuietCool Smart attic fan, insulated garage doors, and a smart irrigation controller with a recently tuned irrigation system. These thoughtful enhancements have contributed to exceptionally low energy usage, making solar unnecessary for the current owner.
The kitchen is equipped with Whirlpool appliances, including the range, dishwasher, and microwave. Additional functional features include updated smoke detectors, newer toilets in the secondary bathrooms, and every room pre-wired for cable, internet, and ceiling fans.
Outdoor living is equally inviting with an AlumaWood patio cover, drought-tolerant landscaping, RV parking with HOA notification, an in-wall dog door leading to an enclosed dog run, and Levolor energy-efficient cellular shades on the southwest-facing windows to help maintain indoor comfort. As an added bonus, the patio set and deck box are included with the sale.
This move-in-ready home offers an exceptional combination of quality upgrades, outstanding energy efficiency, versatile living spaces, and thoughtful amenities, making it a wonderful place to call home.
Full Property Details
Full Property Details for 29039 Turtle Rock Ct
General
- Sold For: $599,000
- HOA FEE: $100/month
- Status: Closed
- Type: Single Family
- Source: MRMLS
- MLS ID: SW26154983
- Added to Site: 47 day(s) ago
Interior
- Rooms/Areas: Walk-In Closet, Entry, Separate Family Room, Laundry, Bonus Room, All Bedrooms Up, Office, Foyer, Center Hall, Kitchen, Family Room, Den
- Interior Features: Unfinished Walls, Wired for Data, Attic Fan, Ceiling Fan(s), Pantry, Pull-Down Stairs to Attic, Recessed Lighting, Open Floorplan, Tile Counters
- Fireplace: Yes
- Fireplace(s): Gas, Gas Starter, Family Room
- Appliances: Tankless Water Heater, High Efficiency Water Heater, Double Oven, Gas Oven, Free-Standing Range, Gas Cooktop, Water Line to Refrigerator, ENERGY STAR Qualified Appliances, Range Hood, Self Cleaning Oven, Refrigerator, Freezer, Disposal, Gas Range, Dishwasher, Microwave, ENERGY STAR Qualified Water Heater, Water Heater
- Flooring: Vinyl, Carpet, Laminate
Rooms
Bathrooms
- Total Bathrooms: 3
- Full Bathrooms: 2
- Half Bathrooms: 1
Bedrooms
- Total Bedrooms: 4
Other Rooms
- Laundry: Inside, Gas Dryer Hookup, Upper Level, Washer Hookup
Additional Information
- Shared Amenities: Pets Permitted, Playground, Maintenance Grounds, Picnic Area
- Pool Description: None
- Spa Description: None
Parking
- Garage: Yes
- Garage Spaces: 3
- Parking: Concrete, Garage (Direct Access), RV Access/Parking, Garage Faces Front, Driveway, Garage Door Opener
Location
- County: Riverside
- Driving Directions: Near Rocky Summit Dr & Turtle Rock Ct Intersection
School Information
- School District: Menifee Union
Community
- Community Features: Curbs, Street Lights, Storm Drains, Preserve/Public Land, Sidewalks, Park
- Assoc. Name: anyon Heights Association
Heating & Cooling
- Cooling Type: Electric, Central Air
- Heating Type: Natural Gas, Central
Utilities
- Sewer: Public Sewer
- Water: Public
Structural Information
- Structure Type: Single Family Residence
- Roof: Tile
- Common Walls: No Common Walls
- Entry Location: 1
- Stories/Levels: Two
- Stories Description: Two
- Square Feet: 2,795
- Sq. Ft. Source: Assessor
- Year Built: 2006
- Year Built Source: Assessor
Lot Features
- Property View: None
- Lot Size (Acres): 0.24
- Lot Size Source: Assessor
- Lot Description: 0-1 Unit/Acre, Back Yard
- Fencing (Description): Block, Vinyl, Cross Fenced, Wood, Fair Condition
Financial Considerations
- Price Per Sq. Ft.: $214.31
- Association Fee: $100
- Assoc Fee Freq.: Monthly
Disclosures and Reports
- Special Conditions: Standard
- Inclusions: Refrigerator, Washer Dryer & Stove
Listed by Redfin Corporation, Ana Dittamo
Sold by J Peterson Realty, Justin Peterson

Get Pre-Approved Today
Schools
Schools serving 29039 Turtle Rock Ct
School District:Menifee Union Elementary School District
| Name | Grades | Distance |
|---|---|---|
Quail Valley Elementary School, Menifee, CA 23757 Canyon Heights Dr., Menifee, CA 92587 | K-5 | 0.2 mi |
Kathryn Newport Middle School 29792 Audie Murphy Road, Menifee, CA 92587 | 6-8 | 1.2 mi |
Paloma Valley High School 31375 Bradley Road, Menifee, CA 92584 | 9-12 | 3.8 mi |
Disclaimer:
School attendance boundaries provided by ATTOM Data Solutions and are for reference only. Contact the school directly to verify enrollment eligibility.
Price & Sales History for 29039 Turtle Rock Ct
Date
Details
Price
Change
Source
8/27/2026
Sold
$599,000
—
MLS
7/16/2026
Listed
$599,000
—
MLS
Disclaimer: Historical sales information is derived from public records provided by the county offices. Information is not guaranteed and should be independently verified.
29039 Turtle Rock Court, Menifee, CA 92587 (MLS# SW26154983) is a Single Family property that was sold at $599,000 on August 27, 2026. Want to learn more about 29039 Turtle Rock Court? Do you have questions about finding other Single Family real estate for sale in Menifee? You can browse all Menifee real estate or contact a Coldwell Banker agent to request more information.