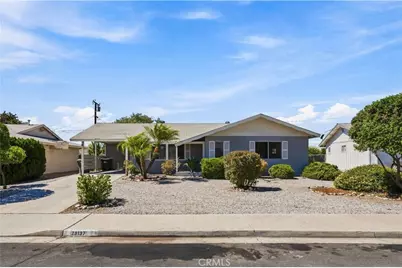
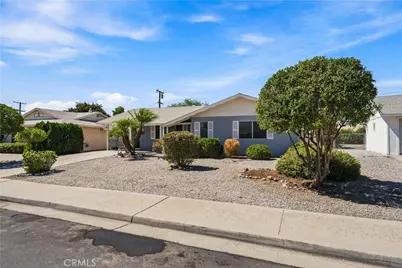
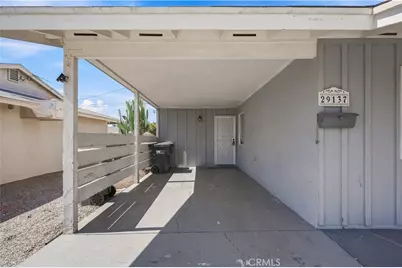
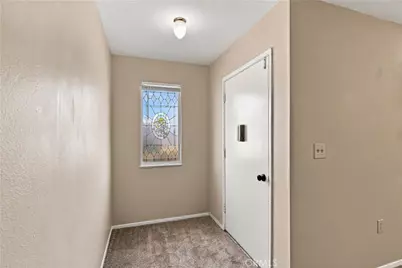
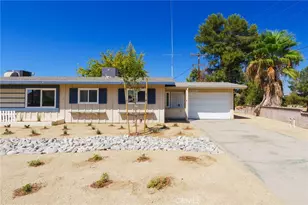
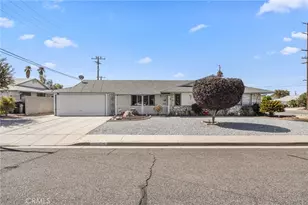
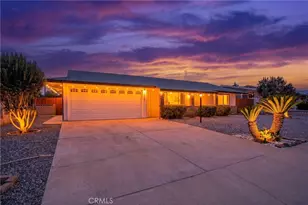
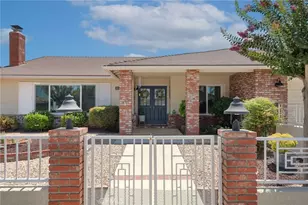
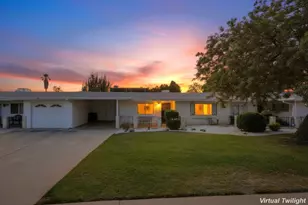
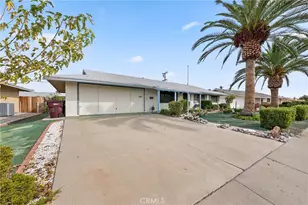
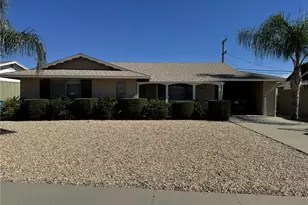
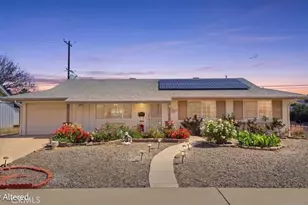
Full Property Details for 29137 Del Monte Dr
General
- Price: $339,900
- HOA FEE: $38/month
- Status: Active
- Type: Single Family
- Source: MRMLS
- MLS ID: SW26147549
- Updated: 9/4/2026
- Days on Market: 6 days
- Added to Site: 6 day(s) ago
Interior
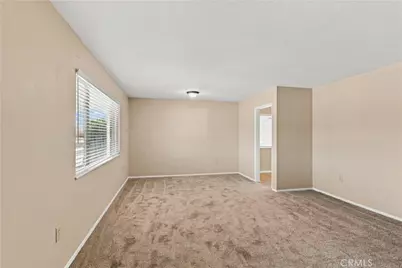
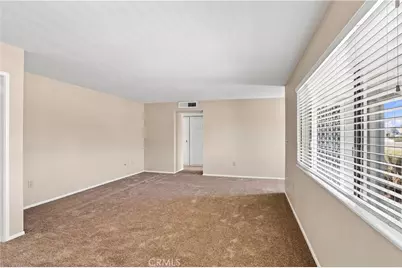
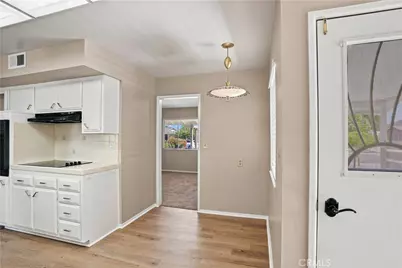
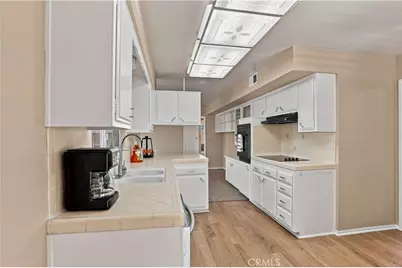
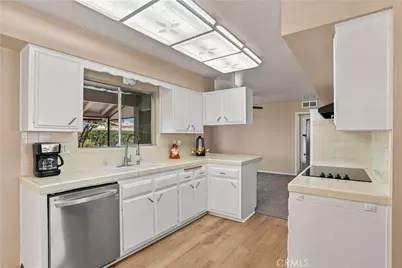
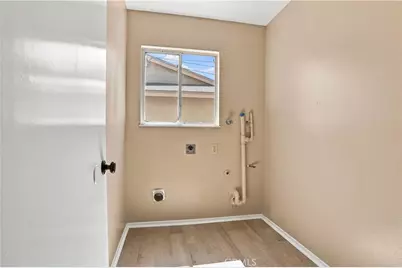
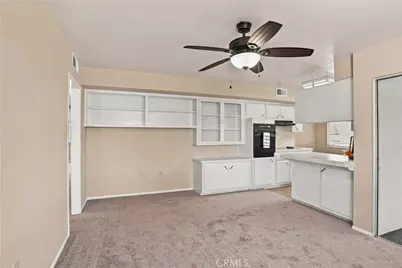
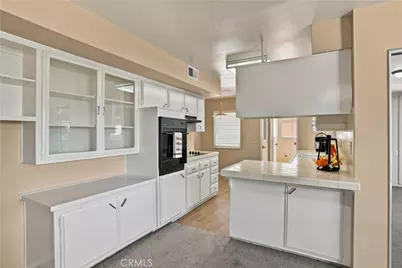
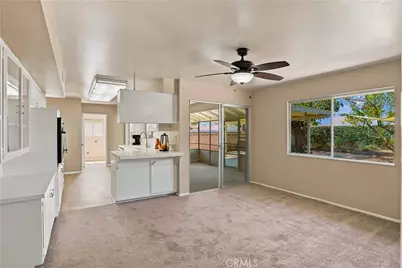
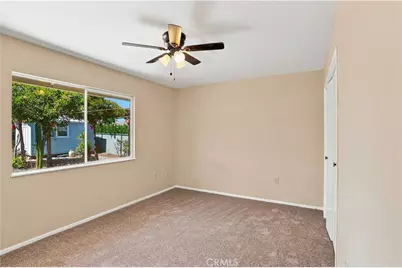
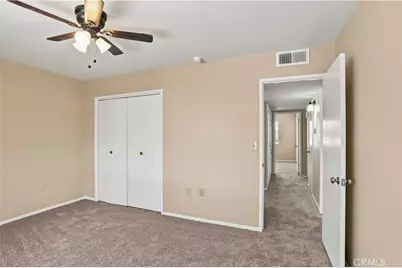
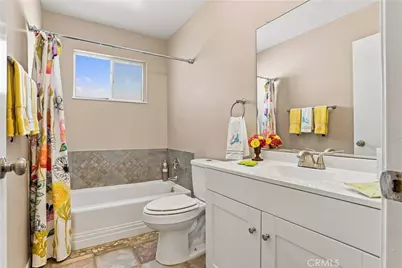
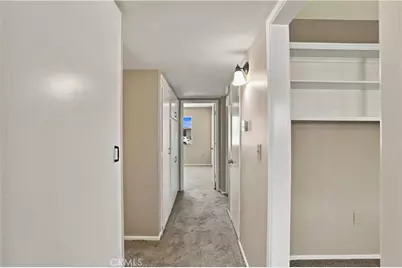
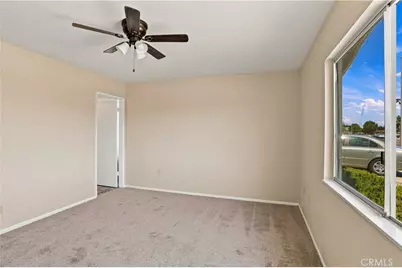
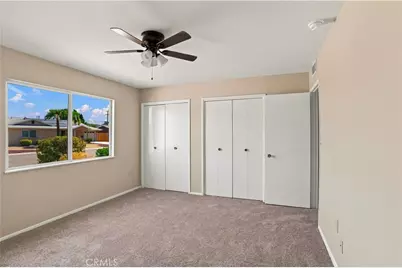
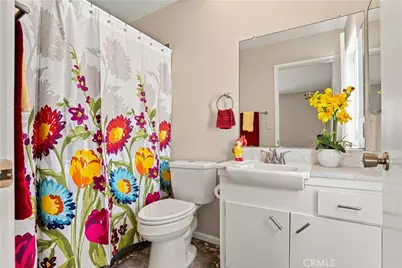
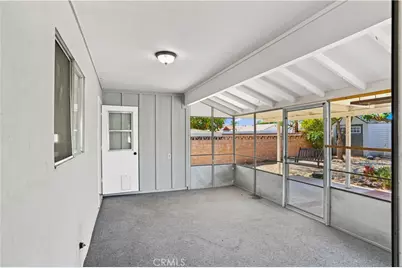
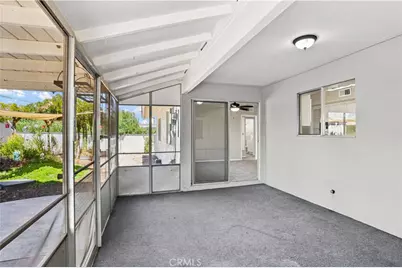
- Rooms/Areas: Primary Bedroom, Primary Bathroom, Sun, Laundry, Attic, Main Floor Primary Bedroom, Main Floor Bedroom, Living Room, Family Room, Entry, All Bedrooms Down, Kitchen
- Interior Features: Ceiling Fan(s), Storage, Tile Counters
- Fireplace(s): None
- Eating Areas: In Living Room, Breakfast Nook
- Appliances: Water Heater, Disposal, Gas Water Heater, Vented Exhaust Fan, Range Hood, Dishwasher, Electric Cooktop
- Flooring: Tile, Carpet, Wood
Rooms
- Total Bathrooms: 2
- Full Bathrooms: 2
- Laundry: Inside, Individual Room, In Kitchen, Washer Hookup
Additional Information
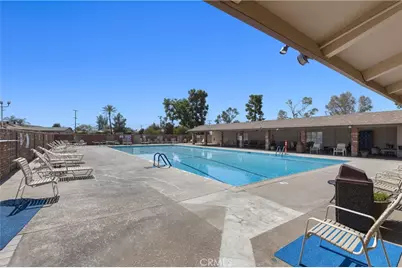
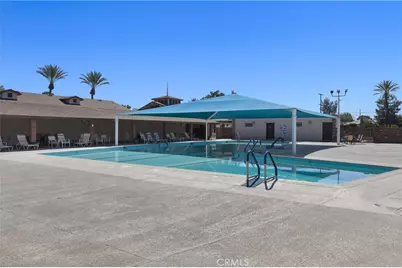
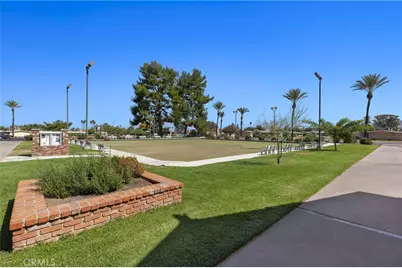
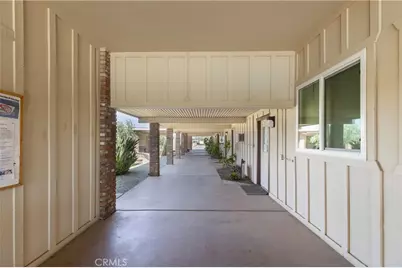
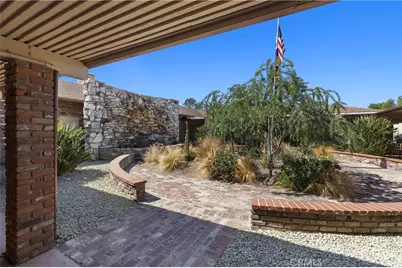
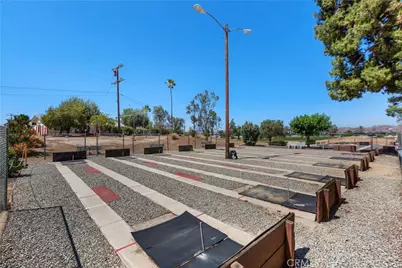
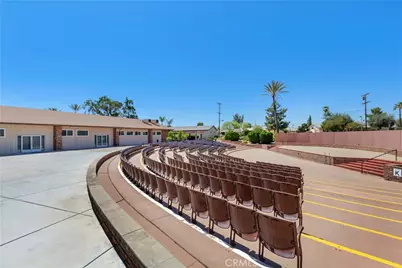
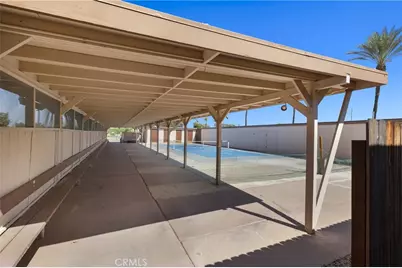
- Shared Amenities: Spa/Hot Tub, Billiard Room, Tennis Court(s), Pool, Clubhouse, Bocce Ball Court, Card Room, Meeting Room, Gym/Exercise Room
- Pool Description: Association, In-Ground
- Spa Description: Association, In-Ground
Exterior
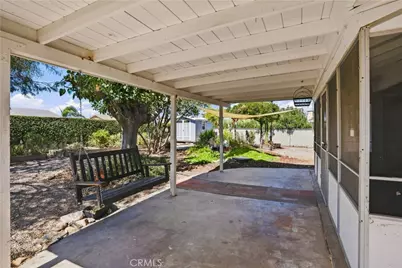
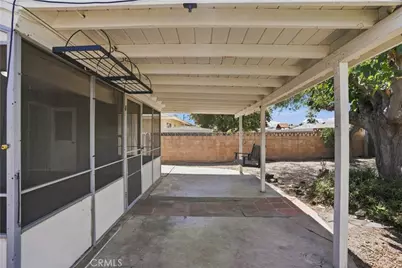
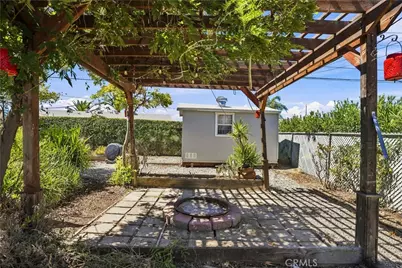
- Deck/Patio: Covered, Concrete, Lanai, Screened, Open Patio
Parking
- Carport Spaces: 1
- Parking: Concrete, Covered, Driveway Level, Attached Carport
Location
- County: Riverside
- Driving Directions: 215 fwy. Exit McCall and go west to Sun City Blvd. go (L) then take (R) on Cherry Hills Blvd. then turn (L) Pebble Beach the (R) on Chevy Chase then (L) Del Monte
- Direction Faces: East
School Information
- School District: Perris Union High
Community
- Community Features: Curbs, Street Lights, Sidewalks
- Assoc. Name: Avalon Management
Heating & Cooling
- Cooling Type: Gas, Central Air
- Heating Type: Forced Air, Central
Utilities
- Sewer: Public Sewer
- Water: Public
Structural Information
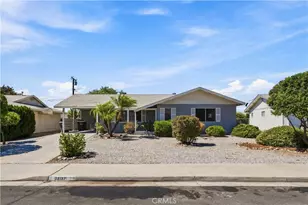
- Architectural Style: Ranch
- Structure Type: Single Family Residence
- Builder: Del Webb
- Construction: Concrete, Stucco, Glass, Drywall Walls
- Foundation: Permanent
- Roof: Composition, Shingle
- Common Walls: No Common Walls
- Windows: Blinds, Screens
- Doors: Sliding Doors
- Disability Access: Doors - Swing In, 2 or More Accessible Exits, No Interior Steps, Low-Pile Carpeting
- Entry Location: Ground
- Stories/Levels: One
- Stories Description: One
- Square Feet: 1,404
- Sq. Ft. Source: Assessor
- Year Built: 1964
- Year Built Source: Assessor
Additional Structures
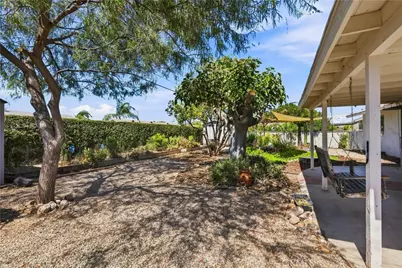
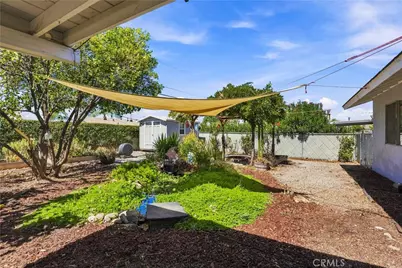
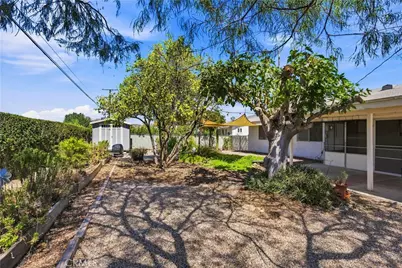
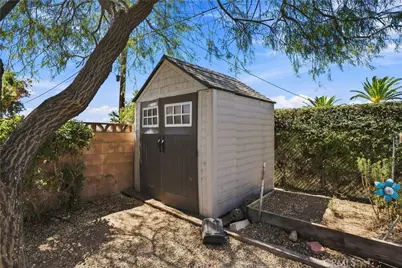
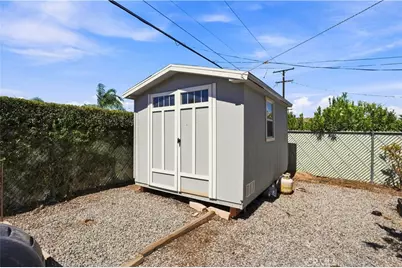
- Other Structures: Shed(s)
Lot Features
- Property View: Neighborhood
- Lot Size (Acres): 0.15
- Lot Size (Sq. Ft.): 6,534
- Lot Size Source: Assessor
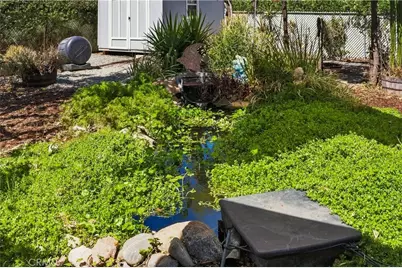
- Lot Description: Lot 6500-9999, Landscaped, Level, Desert in Front, Front Yard, Rocks, Yard
- Fencing (Description): Chain Link
Financial Considerations
- Price Per Sq. Ft.: $242.09
- Association Fee: $38
- Assoc Fee Freq.: Monthly
Disclosures and Reports
- Special Conditions: Standard
Listed by Coldwell Banker Assoc Brkr-SC, Denise Gentile