This is a carousel with tiles that activate property listing cards. Use the previous and next buttons to navigate.
1/1
$850,000
This is a carousel with tiles that activate property listing cards. Use the previous and next buttons to navigate.
1/1
Property Description
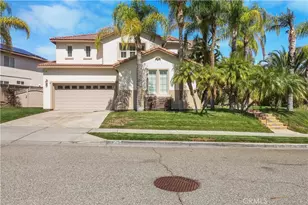
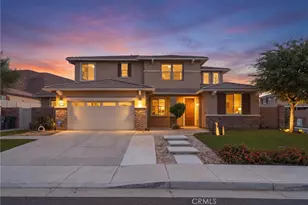
This meticulously upgraded home delivers space, luxury, and functionality for every stage of life - from multi-generational living to entertaining at impressive scale. Home starts with a dedicated downstairs bedroom + full bathroom - perfect for guests, in-laws, or a private home office suite.
The Main Level Living area contains many entertaining and functional features. Flooring has been upgraded to porcelain tile throughout all downstairs living areas for durability and elegance. Crown molding perfectly placed in formal living, dining, and family room. Custom plantation shutters on every window in the home. Main living area features pre-wired surround sound. The whole-home contains a central vacuum system with inlets on each level.
Gourmet Kitchen contains brand-new 2026 dishwasher, built-in double ovens, separate mini fridge for beverages and a good size center island with seating - ideal for prep and casual dining. Granite countertops and custom tile backsplash extend through all bathrooms & kitchen. Kitchen also opens to the family room for seamless indoor hosting.
The Upstairs features 4 spacious bedrooms + massive loft - which can be used as second living room, media room, playroom, or gym.
Every bathroom features custom tile shower surrounds, upgraded fixtures, and granite counters
The master bathroom contains a spa style bathroom: Frameless glass enclosure, rain shower head, handheld wand and built-in bench. Master also contains oversized his-and-hers walk-ins with custom shelving. This room contains a new ceiling fan installed last month; while all other ceiling fans in home were replaced within the last 2 years.
The garage is also upgraded with epoxy-coated floors, built-in wall shelving, overhead roof storage racks and EV ready: 1 Tesla Wall Connector included, pre-wired for a second charger.
Solar is fully owned and paid-off - no lease, no lien.
The main event is the resort-style pool & spa with rock grotto and cascading waterfall. The perfectly placed firepit lounge positioned for pool views and evening ambiance. Freshly stained hardscape surrounding the home, mature landscaping for privacy and perfectly placed bar top seating. This home is a dream!
Full Property Details
Full Property Details for 29182 Bridalveil
General
- Sold For: $850,000
- HOA FEE: $32/month
- Status: Closed
- Type: Single Family
- Source: MRMLS
- MLS ID: IG26098139
- Added to Site: 68 day(s) ago
Interior
- Rooms/Areas: Walk-In Closet, Kitchen, Living Room, Main Floor Bedroom, Family Room, Loft
- Interior Features: High Ceilings, Ceiling Fan(s), Recessed Lighting, Two-Story Ceilings, Granite Counters
- Fireplace: Yes
- Fireplace(s): Living Room
- Eating Areas: Breakfast Counter/Bar, In Kitchen
- Appliances: Gas Cooktop, Water Heater, Disposal, Double Oven, Dishwasher
- Flooring: Tile
Rooms
Bathrooms
- Total Bathrooms: 3
- Full Bathrooms: 3
Bedrooms
- Total Bedrooms: 5
Other Rooms
- Laundry: Inside, Individual Room
Additional Information
- Shared Amenities: Management
- Pool: Yes
- Pool Description: In-Ground, Waterfall, Private, Heated
- Spa Description: In-Ground, Private
Exterior
- Deck/Patio: Concrete, Open Patio
Parking
- Garage: Yes
- Garage Spaces: 3
- Parking: Garage, Combination Driveway
Location
- County: Riverside
- Driving Directions: North on Murrieta Road, Right on to Ridgemoore, right on to Valley blvd, Left on to honeyrun rd, right on to
School Information
- School District: Perris Union High
Community
- Community Features: Foothills, Street Lights, Sidewalks
- Assoc. Name: First Service Residential
Heating & Cooling
- Cooling Type: Central Air
- Heating Type: Central
Utilities
- Sewer: Public Sewer
- Water: Public
Structural Information
- Structure Type: Single Family Residence
- Common Walls: No Common Walls
- Windows: Plantation Shutters
- Entry Location: 1
- Stories/Levels: Two
- Stories Description: Two
- Square Feet: 3,142
- Sq. Ft. Source: Assessor
- Year Built: 2003
- Year Built Source: Assessor
Lot Features
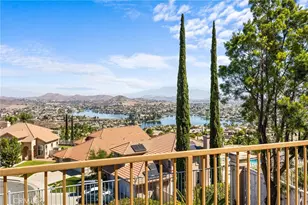
- Property View: Neighborhood, Hills
- Lot Size (Acres): 0.17
- Lot Size Source: Assessor
- Lot Description: Landscaped, 0-1 Unit/Acre, Lawn, Yard
- Fencing (Description): Wood
Financial Considerations
- Price Per Sq. Ft.: $270.53
- Association Fee: $32
- Assoc Fee Freq.: Monthly
Disclosures and Reports
- Special Conditions: Standard
- Inclusions: Garage shelving, cabinets, 1 Tesla Charger, shed outside, pool, backyard outside pots & decor
Listed by Keller Williams Realty, Jessica Shaw
Sold by Allison James Estates & Homes, Sherrie Snyder

Get Pre-Approved Today
Schools
Schools serving 29182 Bridalveil
School District:Menifee Union Elementary School District
| Name | Grades | Distance |
|---|---|---|
Ridgemoor Elementary School 25455 Ridgemoor Rd., Menifee, CA 92586 | K-5 | 0.2 mi |
Kathryn Newport Middle School 29792 Audie Murphy Road, Menifee, CA 92587 | 6-8 | 0.6 mi |
Paloma Valley High School 31375 Bradley Road, Menifee, CA 92584 | 9-12 | 2.7 mi |
Disclaimer:
School attendance boundaries provided by ATTOM Data Solutions and are for reference only. Contact the school directly to verify enrollment eligibility.
Price & Sales History for 29182 Bridalveil
Date
Details
Price
Change
Source
7/10/2026
Sold
$850,000
-1.16%
MLS
5/14/2026
Price Increased
$859,999
—
MLS
5/12/2026
Price Reduced
$859,998
—
MLS
5/05/2026
Listed
$859,999
—
MLS
Disclaimer: Historical sales information is derived from public records provided by the county offices. Information is not guaranteed and should be independently verified.
29182 Bridalveil, Menifee, CA 92584 (MLS# IG26098139) is a Single Family property that was sold at $850,000 on July 10, 2026. Want to learn more about 29182 Bridalveil? Do you have questions about finding other Single Family real estate for sale in Menifee? You can browse all Menifee real estate or contact a Coldwell Banker agent to request more information.