This is a carousel with tiles that activate property listing cards. Use the previous and next buttons to navigate.
1/1
$700,000
This is a carousel with tiles that activate property listing cards. Use the previous and next buttons to navigate.
1/1
Property Description
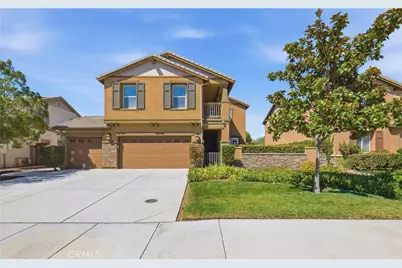
Welcome to this beautiful well maintained and thoughtfully upgraded home offering 5 spacious bedroom. Designed with comfort, style, and functionality in mind, this impressive home offers plenty of room for everyday living, entertaining, and multigenerational needs. Step inside to a bright and inviting open-concept floor plan where the kitchen flows seamlessly into the dining and family room areas. The beautifully appointed kitchen features an oversized center island with granite countertops, upgraded backsplash, ample cabinetry, and generous counter space, creating the perfect gathering place for family and friends. Beautiful tile flooring extends throughout the main level, while plantation shutters, upgraded finishes, and a modern color palette add an elegant touch throughout the home. One of the home's standout features is the main-floor en-suite bedroom, ideal for guests, extended family, or multigenerational living. French doors provide direct private access to the outdoors, offering an added level of privacy and convenience. Upstairs, you'll find an impressive oversized primary master bedroom designed to feel like your own private retreat, which features a private balcony, a generously sized walk-in closet, and a beautifully appointed bathroom. The additional bedrooms are also spacious and inviting, providing flexibility for family, guests, a home office, or hobby space. Large bonus room provides endless possibilities for a media room, game room, home gym, playroom, or additional family gathering space. The oversized laundry room offers exceptional space and functionality for storage and everyday household needs. The outdoor areas have been thoughtfully designed for both entertaining and easy maintenance featuring a covered patio and relaxing Jacuzzi. The property also features an inviting and spacious front porch/patio area, adding to the home's curb appeal and providing another wonderful outdoor space to enjoy. Additional highlights include solar, upgraded interior finishes, plantation shutters throughout, and exceptional pride of ownership. This home has been meticulously cared for and shows beautifully, offering a fresh, move-in-ready feel. Conveniently located near the I-215 fwy, with easy access to shopping, dining, schools, parks, recreation. Come experience this home for yourself - and see it before it's gone!!
Full Property Details
Full Property Details for 29258 Nectarine St
General
- Sold For: $700,000
- HOA FEE: $45/month
- Status: Closed
- Type: Single Family
- Source: MRMLS
- MLS ID: SW26193568
- Added to Site: 80 day(s) ago
Interior
- Rooms/Areas: Walk-In Closet, Primary Bedroom, Walk-In Pantry, Laundry, Bonus Room, Kitchen, Family Room, Primary Bathroom
- Interior Features: Balcony, Ceiling Fan(s), Recessed Lighting, Open Floorplan, Granite Counters
- Fireplace(s): None
- Eating Areas: In Kitchen, Area
- Appliances: Water Heater, Disposal, Microwave, Gas Range, Dishwasher
- Flooring: Tile
Rooms
Bathrooms
- Total Bathrooms: 3
- Full Bathrooms: 3
Bedrooms
- Total Bedrooms: 5
Other Rooms
- Laundry: Inside, Gas Dryer Hookup, Individual Room, Washer Hookup
Additional Information
- Shared Amenities: Barbecue, Picnic Area
- Pool Description: None
- Spa Description: None
Exterior
- Deck/Patio: Front Porch, Patio
Parking
- Garage: Yes
- Garage Spaces: 3
- Parking: Garage, Paved, Garage (Direct Access)
Location
- County: Riverside
- Driving Directions: Newport Rd/Lindenberger Rd/Trailhead Dr.
School Information
- School District: Menifee Union
Community
- Community Features: Curbs, Street Lights, Storm Drains, Sidewalks
- Assoc. Name: First Service Management
Heating & Cooling
- Cooling Type: Central Air
- Heating Type: Fireplace(s), Forced Air
Utilities
- Sewer: Public Sewer
- Water: Public
Structural Information
- Structure Type: Single Family Residence
- Construction: Stucco
- Roof: Tile
- Common Walls: No Common Walls
- Windows: Shutters, Blinds
- Entry Location: main
- Stories/Levels: Two
- Stories Description: Two
- Square Feet: 3,030
- Sq. Ft. Source: Assessor
- Year Built: 2015
- Year Built Source: Assessor
- Property Condition: Updated/Remodeled
Lot Features
- Property View: Mountain(s)
- Lot Size (Acres): 0.16
- Lot Size Source: Assessor
- Lot Description: Paved, Level, Front Yard, Back Yard, Yard
- Fencing (Description): Block, Wood
Financial Considerations
- Price Per Sq. Ft.: $231.02
- Association Fee: $45
- Assoc Fee Freq.: Monthly
Disclosures and Reports
- Special Conditions: Standard
- Inclusions: Jacuzzi Tub
Listed by Realty ONE Group West, Erenie Adams
Sold by eXp Realty of California Inc, Monique Lewis
Get Pre-Approved Today
Schools
Schools serving 29258 Nectarine St
School District:Romoland Elementary School District
| Name | Grades | Distance |
|---|---|---|
Mesa View Elementary School 27227 Heritage Lake Dr., Romoland, CA 92585 | K-5 | 1.5 mi |
Ethan A Chase Middle School 28100 Calm Horizon Drive, Menifee, CA 92585 | 6-8 | 0.8 mi |
Heritage High School 26001 Briggs Road, Romoland, CA 92585 | 9-12 | 2.7 mi |
Disclaimer:
School attendance boundaries provided by ATTOM Data Solutions and are for reference only. Contact the school directly to verify enrollment eligibility.
Price & Sales History for 29258 Nectarine St
Date
Details
Price
Change
Source
11/17/2026
Sold
$700,000
—
MLS
9/03/2026
Listed
$699,999
—
MLS
Disclaimer: Historical sales information is derived from public records provided by the county offices. Information is not guaranteed and should be independently verified.
29258 Nectarine Street, Menifee, CA 92584 (MLS# SW26193568) is a Single Family property that was sold at $700,000 on November 17, 2026. Want to learn more about 29258 Nectarine Street? Do you have questions about finding other Single Family real estate for sale in Menifee? You can browse all Menifee real estate or contact a Coldwell Banker agent to request more information.