This is a carousel with tiles that activate property listing cards. Use the previous and next buttons to navigate.
1/1
$625,000
This is a carousel with tiles that activate property listing cards. Use the previous and next buttons to navigate.
1/1
Property Description
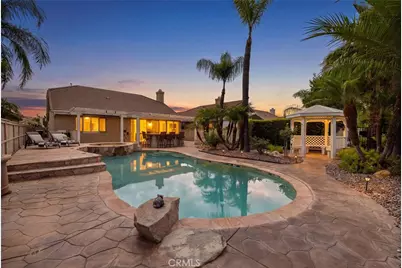
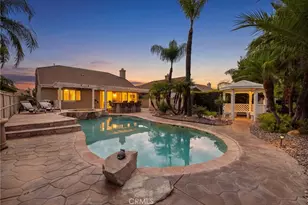
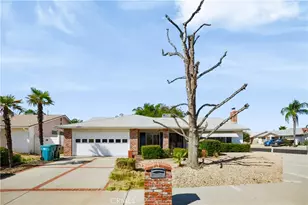
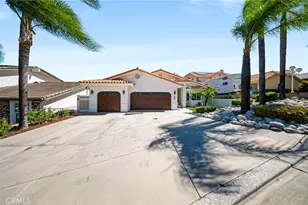
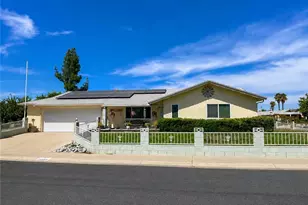
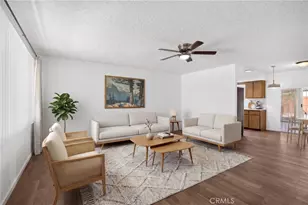
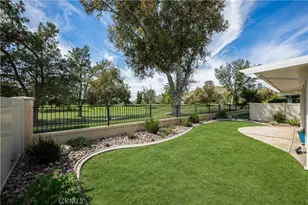
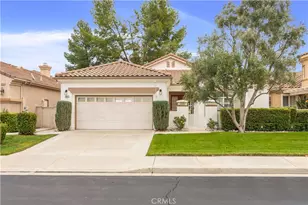
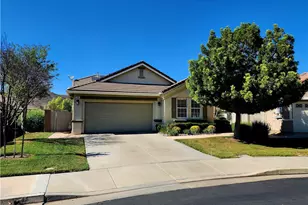
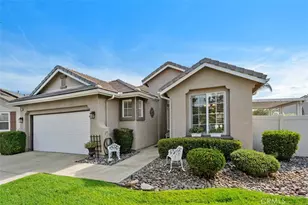
Pool, spa, golf course views, two primary suites, an office and located in one of Menifee's highly desirable 55 and better communities, "The Oasis". This one-of-a-kind single story home offers 2100 sqft of living space on an oversized lot. Upon entering the property you are greeted by tall ceilings, hardwood floors, high baseboards, crown molding, custom light fixtures, plantation shutters and large windows allowing tons of natural light to fill the space. The private office features a built-in bookcase and could easily be converted into a 3rd bedroom. The home also offers two spacious primary suites, providing flexibility for guests. The first bedroom features new carpet and an attached bath boasting tile floors, travertine counters and a tub shower combo. The main primary bedroom offers a larger space overlooking the yard, and an attached bath boasting a soaking tub, walk-in shower and large walk-in closet. The oversized living and dining areas boast endless possibilities, with plenty of space to create the perfect layout for your lifestyle. The chefs kitchen is appointed with granite counters, an island with an eat-up bar, upgraded cabinetry with pull-out shelves and newer stainless-steel appliances. The kitchen flows seamlessly into the spacious family room boasting a cozy fireplace and oversized windows showcasing the incredible backyard and golf course views. The large laundry room features tons of storage and offers access to the two-car garage which is appointed with built-in cabinetry, epoxy flooring, and plenty of additional storage. The powder bath is conveniently located across from the laundry room. Step outside to your own private oasis featuring a crystal-blue chlorine, pebble tech pool and spa, a gazebo, built-in fire pit, built-in BBQ with an eat-up bar, cooktop and fridge. The private oasis also features mature drought tolerant landscaping, stamped concrete, a large Aluma wood patio cover, while sitting conveniently on hole #4. Current updates include paint, AC, and shutters. The Oasis offers resort-style amenities including a guard-gated entrance, clubhouse, fitness center, ballroom, library, billiards room, arts and crafts, resort-style pool and spa, tennis, pickleball, bocce ball, shuffleboard and an abundance of clubs, activities and community events. Conveniently located near the Menifee Lakes Country Club, shopping, restaurants and 215 fwy, this highly upgraded home offers the perfect blend of luxury, privacy and active-adult living
Full Property Details
Full Property Details for 29333 Hidden Lake Dr
General
- Sold For: $625,000
- HOA FEE: $330/month
- Status: Closed
- Type: Single Family
- Source: MRMLS
- MLS ID: SW26155819
- Added to Site: 76 day(s) ago
Interior
- Rooms/Areas: Primary Bedroom, Primary Bathroom, Den, Bonus Room, Primary Suite, Laundry, Main Floor Primary Bedroom, Main Floor Bedroom, Two Primaries, Office, Living Room, Family Room, Great Room, Entry, All Bedrooms Down, Kitchen, Separate Family Room
- Interior Features: Crown Molding, Built-in Features, High Ceilings, Ceiling Fan(s), Pantry, Recessed Lighting, Open Floorplan, Storage, Wired for Sound, Granite Counters
- Fireplace: Yes
- Fireplace(s): Great Room, Family Room
- Eating Areas: Breakfast Counter/Bar, Dining Room, Area
- Appliances: Water Heater, Disposal, Microwave, Free-Standing Range, Dishwasher, Gas & Electric Range
- Flooring: Tile, Carpet, Wood
Rooms
Bathrooms
- Total Bathrooms: 3
- Full Bathrooms: 2
- Half Bathrooms: 1
Bedrooms
- Total Bedrooms: 3
Other Rooms
- Laundry: Inside, Individual Room
Additional Information
- Shared Amenities: Spa/Hot Tub, Banquet Facilities, Picnic Area, Management, Billiard Room, Pet Rules, Tennis Court(s), Pickleball, Pool, Other Courts, Barbecue, Clubhouse, Controlled Access, Meeting Room, Maintenance Grounds, Sport Court, Golf Course, Pets Permitted, Guard, Recreation Room, Gym/Exercise Room
- Pool: Yes
- Pool Description: Association, In-Ground, Community, Private
- Spa Description: Association, In-Ground, Community, Private
Exterior
- Deck/Patio: Front Porch, Porch, Open Patio, Patio
Parking
- Garage: Yes
- Garage Spaces: 2
- Parking: Garage, Driveway Up Slope From Street, Garage (Direct Access), Garage (Single Door), Garage Faces Front, Built-In Storage, Driveway
Location
- County: Riverside
- Driving Directions: Antelope Rd to Aldergate, turn right - this is the main gate entrance
School Information
- School District: Perris Union High
- Elementary School: FRECRE
- Middle School: HANCHR
- High School: HERITA
Community
- Community Features: Curbs, Golf, Lake, Street Lights, Storm Drains, Sidewalks, Suburban
- Assoc. Name: -
Heating & Cooling
- Cooling Type: Central Air
- Heating Type: Fireplace(s), Central
Utilities
- Sewer: Public Sewer
- Water: Public
Structural Information
- Structure Type: Single Family Residence
- Common Walls: No Common Walls
- Windows: Plantation Shutters, Screens
- Doors: Sliding Doors, Mirror Closet Door(s), Panel Doors
- Entry Location: 1
- Stories/Levels: One
- Stories Description: One
- Square Feet: 2,085
- Sq. Ft. Source: Assessor
- Year Built: 2000
- Year Built Source: Assessor
- Property Condition: Turnkey
Additional Structures
- Other Structures: Gazebo
Lot Features
- Property View: Mountain(s), Neighborhood, Pool, Hills, Golf Course
- Lot Size (Acres): 0.18
- Lot Size Source: Assessor
- Zoning: -
- Lot Description: Cul-de-Sac, Lot 6500-9999, Landscaped, 0-1 Unit/Acre, Front Yard, Back Yard, Lawn, Yard
- Fencing (Description): Wrought Iron
Financial Considerations
- Price Per Sq. Ft.: $299.76
- Association Fee: $330
- Assoc Fee Freq.: Monthly
Disclosures and Reports
- Special Conditions: Standard
Listed by The Hertz Group, Jordona Hertz
Sold by Legacy Realty Inc., Iris Stricklin

Get Pre-Approved Today
Schools
Schools serving 29333 Hidden Lake Dr
School District:Menifee Union Elementary School District
| Name | Grades | Distance |
|---|---|---|
Freedom Crest Elementary School 29282 Menifee Road, Menifee, CA 92584 | K-5 | 0.2 mi |
Hans Christensen Middle School 27625 Sherman Road, Menifee, CA 92586 | 6-8 | 2.2 mi |
Heritage High School 26001 Briggs Road, Romoland, CA 92585 | 9-12 | 3.4 mi |
Disclaimer:
School attendance boundaries provided by ATTOM Data Solutions and are for reference only. Contact the school directly to verify enrollment eligibility.
Price & Sales History for 29333 Hidden Lake Dr
Date
Details
Price
Change
Source
10/01/2026
Sold
$625,000
-3.7%
MLS
7/23/2026
Listed
$649,000
—
MLS
Disclaimer: Historical sales information is derived from public records provided by the county offices. Information is not guaranteed and should be independently verified.
29333 Hidden Lake Drive, Menifee, CA 92584 (MLS# SW26155819) is a Single Family property that was sold at $625,000 on October 01, 2026. Want to learn more about 29333 Hidden Lake Drive? Do you have questions about finding other Single Family real estate for sale in Menifee? You can browse all Menifee real estate or contact a Coldwell Banker agent to request more information.