
This is a carousel with tiles that activate property listing cards. Use the previous and next buttons to navigate.
1/1
$539,900
This is a carousel with tiles that activate property listing cards. Use the previous and next buttons to navigate.
1/1
Property Description
Exceptional Golf Course Estate in a Premier 55+ Guard-Gated Resort Community
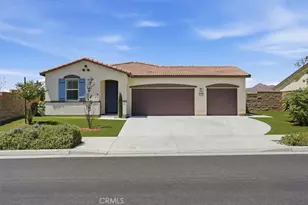
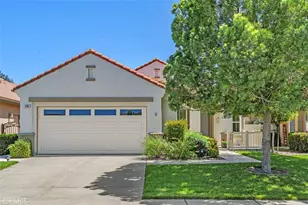
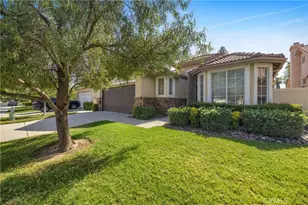
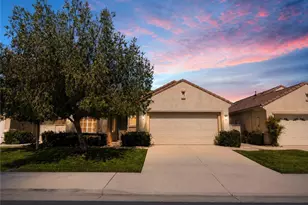
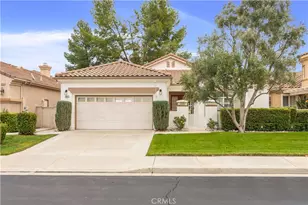
Welcome to this beautifully upgraded 3-bedroom home, ideally situated on an extraordinary cul-de-sac lot with breathtaking fairway, lake, and panoramic views that truly must be seen to be believed. From the moment you arrive, the home impresses with outstanding curb appeal, a charming covered front porch, and elegant leaded-glass-style accents framing the entry. Inside, you'll find a light-filled, open layout enhanced by plantation shutters throughout and stunning engineered hardwood flooring in nearly every room. The spacious living and dining area is designed to capture the views and features a raised-hearth tile fireplace with custom mantel, built-in cabinetry, media niche and direct access to the expansive rear patio. The large view kitchen offers abundant cabinetry with convenient pull-out shelving, a 5-burner gas range, generous slide-out pantry, and a bright front dinette perfectly positioned to enjoy serene lake and golf course vistas. The elegant primary suite features double-door entry, soaring 10-foot ceilings, ceiling fan, and a luxurious en-suite bath with dual vanities, soaking tub, separate shower, private water closet, and an oversized, fully organized walk-in closet. Secondary bedrooms are equally well-appointed, including one with double-door entry and a full wall of mirrored closets, and another with adjacent full bath-ideal for guests or office use. A spacious laundry room includes extensive cabinetry.
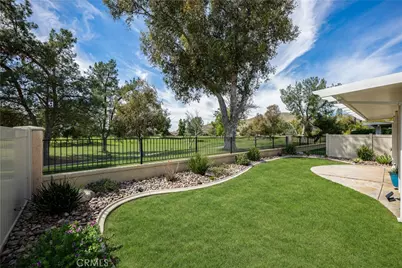
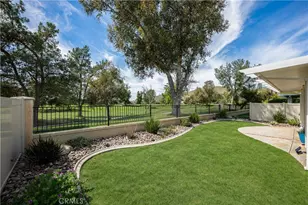
Step outside to a truly exceptional backyard-complete with a wide brick-accented patio, solid Alumawood cover, lush landscaping, manicured lawn, and sweeping golf course views-perfect for relaxing or entertaining.
Additional highlights include an oversized finished 2-car garage with dedicated golf cart space, built-in storage, and a low-cost solar lease. HOA dues cover front yard maintenance, and there are no Mello-Roos. Residents enjoy world-class amenities centered around a spectacular 22,000 sq. ft. clubhouse featuring a grand auditorium, fitness center, library, billiards, media and card rooms, and more. Outdoor amenities include a resort-style pool and spa, tennis and pickleball courts, bocce, horseshoes, and a vibrant calendar of social clubs and activities.
Ideally located within an hour of Los Angeles, Orange County, San Diego, Palm Springs, and Idyllwild-and just minutes to Temecula Wine Country, shopping, dining, and entertainment.
Full Property Details
Full Property Details for 29403 Hidden Lake
General
- Sold For: $539,900
- HOA FEE: $338/month
- Status: Closed
- Type: Single Family
- Source: MRMLS
- MLS ID: NP26057818
- Added to Site: 113 day(s) ago
Interior
- Rooms/Areas: Walk-In Closet, All Bedrooms Down, Main Floor Primary Bedroom, Main Floor Bedroom
- Interior Features: Cathedral Ceiling(s)
- Fireplace: Yes
- Fireplace(s): Living Room
- Flooring: Tile, Wood
Rooms
Bathrooms
- Total Bathrooms: 2
- Full Bathrooms: 2
Bedrooms
- Total Bedrooms: 3
Other Rooms
- Laundry: Inside
Additional Information
- Shared Amenities: Guard, Maintenance Front Yard, Tennis Court(s), Golf Course, Pool, Clubhouse, Recreation Room, Controlled Access, Spa/Hot Tub, Maintenance Grounds, Security
- Pool Description: Association, Community
- Spa Description: Association, Community
Exterior
- Deck/Patio: Covered
Parking
- Garage: Yes
- Garage Spaces: 2
- Parking: Garage (Two Doors)
Location
- County: Riverside
- Driving Directions: Menifee Road
School Information
- School District: Menifee Union
Community
- Community Features: Golf, Sidewalks
- Assoc. Name: Oasis Community
Heating & Cooling
- Cooling Type: Central Air
- Heating Type: Central
Utilities
- Sewer: Public Sewer
- Water: Public
Structural Information
- Structure Type: Single Family Residence
- Construction: Stucco
- Foundation: Slab
- Common Walls: No Common Walls
- Entry Location: 1
- Stories/Levels: One
- Stories Description: One
- Square Feet: 1,814
- Sq. Ft. Source: Assessor
- Year Built: 2000
- Year Built Source: Assessor
- Property Condition: Turnkey, Updated/Remodeled
Lot Features
- Property View: Golf Course
- Lot Size (Acres): 0.12
- Lot Size Source: Assessor
- Lot Description: Cul-de-Sac, Landscaped, Front Yard, Garden, Back Yard, Lawn, Yard
Financial Considerations
- Price Per Sq. Ft.: $297.63
- Association Fee: $338
- Assoc Fee Freq.: Monthly
Disclosures and Reports
- Special Conditions: Standard
Get Pre-Approved Today
Schools
Schools serving 29403 Hidden Lake
School District:Menifee Union Elementary School District
| Name | Grades | Distance |
|---|---|---|
Freedom Crest Elementary School 29282 Menifee Road, Menifee, CA 92584 | K-5 | 0.3 mi |
Hans Christensen Middle School 27625 Sherman Road, Menifee, CA 92586 | 6-8 | 2.3 mi |
Heritage High School 26001 Briggs Road, Romoland, CA 92585 | 9-12 | 3.5 mi |
Disclaimer:
School attendance boundaries provided by ATTOM Data Solutions and are for reference only. Contact the school directly to verify enrollment eligibility.
Price & Sales History for 29403 Hidden Lake
Date
Details
Price
Change
Source
5/04/2026
Sold
$539,900
—
MLS
4/10/2026
Price Reduced
$539,900
-0.92%
MLS
3/26/2026
Price Reduced
$544,900
-0.91%
MLS
3/17/2026
Listed
$549,900
—
MLS
Disclaimer: Historical sales information is derived from public records provided by the county offices. Information is not guaranteed and should be independently verified.
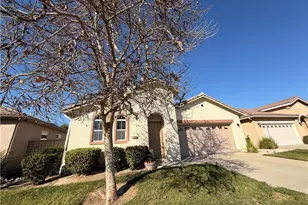
29403 Hidden Lake, Menifee, CA 92584 (MLS# NP26057818) is a Single Family property that was sold at $539,900 on May 04, 2026. This property was listed by Brian Gibney from our Newport Beach Office.Want to learn more about 29403 Hidden Lake? Do you have questions about finding other Single Family real estate for sale in Menifee? You can browse all Menifee real estate or contact a Coldwell Banker agent to request more information.