This is a carousel with tiles that activate property listing cards. Use the previous and next buttons to navigate.
1/1
$589,000
This is a carousel with tiles that activate property listing cards. Use the previous and next buttons to navigate.
1/1
Property Description
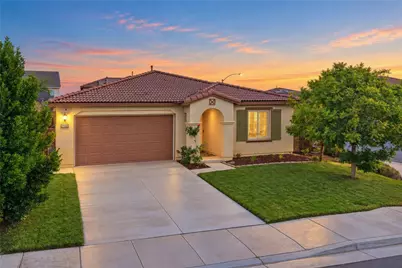
Beautifully maintained single-story home situated on a spacious corner lot in the highly desirable Heritage Lake community. Offering 3 bedrooms, 2 bathrooms, approximately 1,857 sq ft of living space and a 10,000+ sq ft lot, this immaculate home is truly turnkey and reflects pride of ownership from the moment you arrive.
Inside, the light and bright open floor plan is both functional and inviting. At the heart of the home is an expansive upgraded kitchen featuring crisp white cabinetry, abundant counter and storage space, sleek countertops, stainless steel appliances, a large center island with bar seating and pendant lighting, plus an impressive walk-in pantry. The kitchen opens seamlessly to the oversized great room, creating one large gathering space perfect for everyday living and entertaining.
The thoughtfully designed layout includes three spacious bedrooms, including an oversized primary suite with plenty of room to relax and unwind. The primary bathroom offers a long dual-sink vanity, soaking tub, separate walk-in shower and a generous walk-in closet. Two additional bedrooms provide flexibility for family, guests, a home office or workout space, while the indoor laundry room adds even more storage and convenience.
Step outside to a private backyard designed for easy Southern California living. The large covered California room and low-maintenance landscaping create the perfect setting for outdoor dining, entertaining or simply relaxing at the end of the day.
Located in Heritage Lake, residents enjoy an incredible lifestyle with a 25-acre lake, scenic walking paths, community pools, splash pad, clubhouse, playgrounds, sports fields, basketball, tennis and pickleball courts, plus catch-and-release fishing and paddle boating. Conveniently located near schools, shopping, dining and easy freeway access.
Single story, oversized corner lot, incredible kitchen, beautiful indoor-outdoor living and resort-style community amenities - this home truly has it all.
Full Property Details
Full Property Details for 29450 Wooden Boat Dr
General
- Sold For: $589,000
- HOA FEE: $77/month
- Status: Closed
- Type: Single Family
- Source: MRMLS
- MLS ID: SW26211298
- Added to Site: 55 day(s) ago
Interior
- Rooms/Areas: Primary Bedroom, Walk-In Pantry, Laundry, All Bedrooms Down, Main Floor Primary Bedroom, Kitchen, Main Floor Bedroom, Family Room, Primary Bathroom
- Interior Features: Quartz Counters, Built-in Features, Ceiling Fan(s), Pantry
- Fireplace(s): None
- Eating Areas: Breakfast Counter/Bar
- Appliances: Water Heater, Disposal, Microwave, Gas Range, Dishwasher
- Flooring: Tile, Carpet
Rooms
Bathrooms
- Total Bathrooms: 2
- Full Bathrooms: 2
Bedrooms
- Total Bedrooms: 3
Other Rooms
- Laundry: Individual Room
Additional Information
- Shared Amenities: Call for Rules, Hiking Trails, Picnic Area, Management, Biking Trails, Pool, Clubhouse, Maintenance Grounds, Other, Playground
- Pool Description: Association, Community
- Spa Description: None
Exterior
- Deck/Patio: Covered
Parking
- Garage: Yes
- Garage Spaces: 2
- Parking: Garage
Location
- County: Riverside
- Driving Directions: McCall Blvd, Right on Aqua Dr, Left on Sunrise Shore Dr, Left on Wooden Boat
School Information
- School District: Perris Union High
Community
- Community Features: Street Lights, Sidewalks, Park
- Assoc. Name: First Service Residential
Heating & Cooling
- Cooling Type: Central Air
- Heating Type: Central
Utilities
- Sewer: Public Sewer
- Water: Public
Structural Information
- Structure Type: Single Family Residence
- Construction: Stucco
- Foundation: Slab
- Roof: Tile
- Common Walls: No Common Walls
- Windows: Double-Pane Windows
- Doors: Sliding Doors
- Entry Location: 1
- Stories/Levels: One
- Stories Description: One
- Square Feet: 1,857
- Sq. Ft. Source: Assessor
- Year Built: 2015
- Year Built Source: Assessor
- Property Condition: Turnkey
Lot Features
- Property View: None
- Lot Size (Acres): 0.25
- Lot Size Source: Assessor
- Lot Description: Front Yard, Back Yard, Yard
- Fencing (Description): Wood
Financial Considerations
- Price Per Sq. Ft.: $317.18
- Association Fee: $77
- Assoc Fee Freq.: Monthly
Disclosures and Reports
- Special Conditions: Standard
Listed by Mogul Real Estate, Shishana Hogg
Sold by Mogul Real Estate, Jewel Doty
Get Pre-Approved Today
Schools
Schools serving 29450 Wooden Boat Dr
School District:Romoland Elementary School District
| Name | Grades | Distance |
|---|---|---|
Mesa View Elementary School 27227 Heritage Lake Dr., Romoland, CA 92585 | K-5 | 0.5 mi |
Ethan A Chase Middle School 28100 Calm Horizon Drive, Menifee, CA 92585 | 6-8 | 0.4 mi |
Heritage High School 26001 Briggs Road, Romoland, CA 92585 | 9-12 | 1.7 mi |
Disclaimer:
School attendance boundaries provided by ATTOM Data Solutions and are for reference only. Contact the school directly to verify enrollment eligibility.
Price & Sales History for 29450 Wooden Boat Dr
Date
Details
Price
Change
Source
11/04/2026
Sold
$589,000
-0.17%
MLS
9/28/2026
Listed
$589,999
—
MLS
Disclaimer: Historical sales information is derived from public records provided by the county offices. Information is not guaranteed and should be independently verified.
29450 Wooden Boat Drive, Menifee, CA 92585 (MLS# SW26211298) is a Single Family property that was sold at $589,000 on November 04, 2026. Want to learn more about 29450 Wooden Boat Drive? Do you have questions about finding other Single Family real estate for sale in Menifee? You can browse all Menifee real estate or contact a Coldwell Banker agent to request more information.