This is a carousel with tiles that activate property listing cards. Use the previous and next buttons to navigate.
1/1
$690,000
This is a carousel with tiles that activate property listing cards. Use the previous and next buttons to navigate.
1/1
Property Description
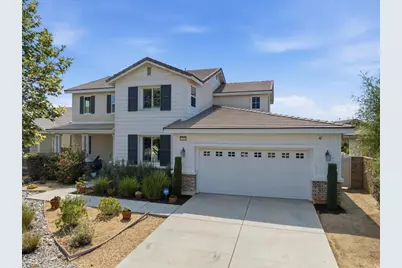
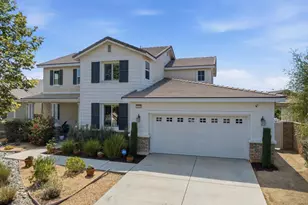
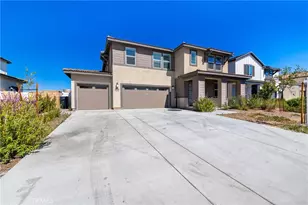
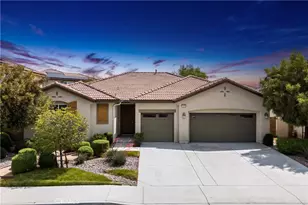
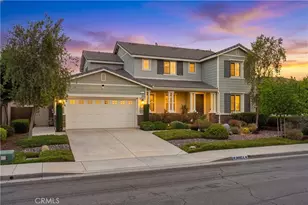
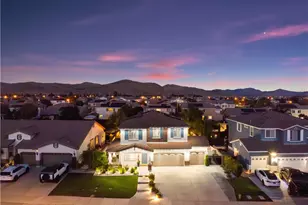
Experience elevated living in 'The Lakes,' a highly desirable community celebrated for its scenic lake and mountain views. This beautiful two-story Craftsman-inspired residence offers a refined blend of comfort, style, and modern functionality. The open-concept design showcases a spacious Great Room, elegant dining area, and gourmet kitchen featuring a large center island with bar seating, abundant cabinetry, stainless steel refrigerator, cooktop, and double oven--perfect for hosting, gathering, and creating unforgettable moments with loved ones. A convenient downstairs bedroom with full bath provides exceptional flexibility for guests, extended family, or a private home office.Upstairs, the oversized primary suite offers a luxurious private retreat with dual sinks, a beautiful vanity area, walk-in shower, soaking tub, and spacious his-and-her closets. Two additional bedrooms and a shared full bath complete the upper level, offering an ideal layout for family, guests, or those who value both comfort and privacy.Additional highlights include ceiling fans throughout, recessed lighting, leased solar, and a private backyard framed by fruit trees, roses, and vinyl fencing. With generous space to design your dream outdoor retreat or add a pool, this backyard is ready for elegant entertaining, relaxed weekends, and memories that last a lifetime.Enjoy resort-style amenities including a clubhouse, fitness center, outdoor fireplace, grill and patio areas, three lakes for fishing, kayaking, and boating, scenic walking paths, swimming pool, and spa jacuzzi. This is more than a home--it is a lifestyle designed for luxury, connection, and creating memories for a lifetime with friends and family.
Full Property Details
Full Property Details for 29545 Ashton Ct
General
- Price: $690,000
- HOA FEE: $258/month
- Status: Active
- Type: Single Family
- Source: Desert_Area_Palm_Springs
- MLS ID: 219149607
- Updated: 7/12/2026
- Added to Site: 23 day(s) ago
Interior
- Rooms/Areas: Great Room, Dining Area
- Interior Features: High Ceilings (9 Ft+)
- Fireplace: Yes
- Number of Fireplaces: 2
- Fireplace(s): Living Room, Decorative, Electric
- Eating Areas: Kitchen Island
- Appliances: Dishwasher, Gas Cooktop, Microwave Oven, Self Cleaning Oven, Gas Oven, Exhaust Fan, Water Line to Refrigerator, Refrigerator, Disposal
- Furnishings: Unfurnished
- Flooring: Laminate, Tile
- Windows/Treatment: Shutters
- 220 Volt Locations: 220 Volts Throughout, In Kitchen, In Garage
Rooms
Bathrooms
- Total Bathrooms: 3
- Full Bathrooms: 3
- Bathroom Features: Double Vanity(s), Tile Shower, Shower Stall
Bedrooms
- Total Bedrooms: 4
- Bedroom Features: Primary Suite, Walk-In Closet
Other Rooms
- Kitchen: Granite Counters, Gourmet Kitchen
- Laundry: Gas Dryer Hookup, Upper Level, Laundry Area
Additional Information
- Shared Amenities: Biking Trails, Recreation Room, Playground, Clubhouse
- Security/Safety: 24 Hour Security, Security System Leased, Gated Community
Exterior
- Deck/Patio: Concrete Slab
Parking
- Garage: Yes
- Garage Spaces: 3
- Covered Spaces: 3
- Uncovered Spaces: 2
- Total Spaces: 8
- Parking: Garage Door Opener
- Garage Description: Attached
Location
- Area: SRCAR-Southwest Riverside County
- County: Riverside
- Subdivision: Not Applicable
- Cross Streets: Old Newport Rd, Clifton way, Glenneyre Way
- Direction Faces: Front Door Faces East
School Information
- School District: Menifee Union School
Community
- Gated community: Yes
- Association: Yes
Heating & Cooling
- Cooling Type: Air Conditioning, Electric, Central Air
- Heating Type: Fireplace(s), Forced Air
- Heating Fuel: Natural Gas
- Water Heater: Gas, Tankless
Utilities
- Sewer: In Street Paid
- Water: In Street
- TV Service: Cable TV
Structural Information
- Architectural Style: Craftsman
- Exterior Const.: Stucco, Siding
- Foundation: Slab
- Roof: Tile
- Doors: Sliding Doors
- Sprinklers: Yes
- Entry Floor Number: 1
- Entry Location: Living Room
- Stories/Levels: 1
- Square Feet: 2,453
- Sq. Ft. Source: Assessor
- Year Built: 2015
- Year Built Source: Assessor
Lot Features
- Lot Size (Sq. Ft.): 7,405
- Lot Size Source: Assessor
- Irrigation System: Sprinkler System, Sprinkler Timer
- Lot Description: Backyard, Yard, Public Street, Single Lot, Level, Lawn, Front Yard
- Fencing (Description): Vinyl, Fenced
Green Features
- Energy Efficient: Thermostat, Water Heater
- Green Features: Yes
Financial Considerations
- Price Per Sq. Ft.: $281
- Association Fee: Yes
- Assoc Fee Freq.: Monthly
- Assoc Fee /Month: $258
- Terms: Conventional, VA Loan, FHA, Cash to New Loan, Cash
Disclosures and Reports
- APN: 364380056
- Tract: 427.38
Listed by California Lifestyle Realty, Irma Williams-Bradley
Get Pre-Approved Today
Schools
Schools serving 29545 Ashton Ct
School District:Menifee Union Elementary School District
| Name | Grades | Distance |
|---|---|---|
Southshore Elementary School 30975 Southshore Drive, Menifee, CA 92584 | K-5 | 0.9 mi |
Bell Mountain Middle School 28525 La Piedra Road, Menifee, CA 92584 | 6-8 | 1.2 mi |
Disclaimer:
School attendance boundaries provided by ATTOM Data Solutions and are for reference only. Contact the school directly to verify enrollment eligibility.
Price & Sales History for 29545 Ashton Ct
Date
Details
Price
Change
Source
6/20/2026
Listed
$690,000
72.5%
MLS
5/23/2018
Sold
$400,000
—
Public Record
Disclaimer: Historical sales information is derived from public records provided by the county offices. Information is not guaranteed and should be independently verified.
Tax History
Tax History for 29545 Ashton Ct
Year
Property Taxes
Change
Tax Assessment
Change
2025
$8,095
1%
$455,128
2%
2024
$8,018
-1%
$446,204
2%
2023
$8,073
1%
$437,456
2%
2022
$7,996
—
$428,879
2%
2021
$7,983
1%
$420,470
1%
2020
$7,891
1%
$416,160
2%
2019
$7,788
4%
$408,000
5%
2018
$7,516
1%
$388,527
2%
2017
$7,429
—
$380,909
—
Disclaimer: Historical tax information is derived from public records provided by the county offices. Information is not guaranteed and should be independently verified.
Estimate the Cost
Estimate the Cost for 29545 Ashton Ct
29545 Ashton Court, Menifee, CA 92584 (MLS# 219149607) is a Single Family property with 4 bedrooms and 3 full bathrooms. 29545 Ashton Court is currently listed for $690,000 and was received on June 20, 2026. Want to learn more about 29545 Ashton Court? Do you have questions about finding other Single Family real estate for sale in Menifee? You can browse all Menifee real estate or contact a Coldwell Banker agent to request more information.