This is a carousel with tiles that activate property listing cards. Use the previous and next buttons to navigate.
1/1
$3,150
This is a carousel with tiles that activate property listing cards. Use the previous and next buttons to navigate.
1/1
Property Description
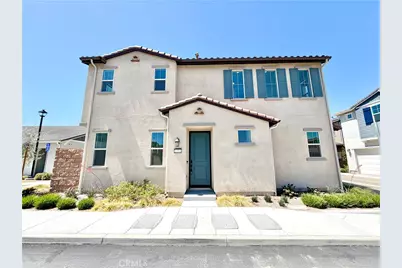
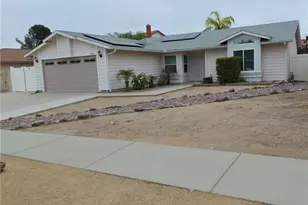
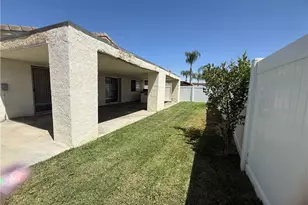
Welcome to Riverwalk Village at Town Center! This home offers 4 bedrooms, 2.5 bathrooms, INCLUDED SOLAR, and access to the pool and fitness center. As you approach, enjoy the simple yet inviting curb appeal that sets the tone for what's inside. Upon entry, you're welcomed by a versatile open-concept living area that can easily function as a living room, dining space, or a combination of both-perfect for entertaining or everyday comfort. The main level showcases luxury vinyl flooring paired with thoughtful upgrades including a modern ceiling fan, stylish pendant lighting, and recessed lighting throughout. Large windows bring in an abundance of natural light, creating a bright and airy atmosphere. The kitchen is designed to impress with stainless steel appliances, sleek white cabinetry, matching countertops, and a clean backsplash that ties it all together with a contemporary finish. Just beyond the main living space, you'll find a conveniently located powder room along with direct access to the garage, offering both practicality and ease of use. The second level is dedicated to comfortable living quarters, featuring fresh carpet throughout the hallway and all bedrooms. The primary suite offers a generous layout with plenty of room to unwind, along with a spacious walk-in closet. The en-suite bathroom is designed with a modern touch, featuring dual sinks, black fixture accents, white cabinetry, and a beautifully tiled walk-in shower. A centrally located laundry area with washer and dryer included adds everyday convenience. The three additional bedrooms are well-proportioned, each offering ample closet space, great natural lighting, and updated ceiling fans. The hallway bathroom includes a shower and tub combination complemented by white countertops and cabinetry for a clean, cohesive look. The backyard offers a covered concrete patio area, ideal for outdoor dining, relaxing, or hosting gatherings in a low-maintenance setting. Within walking distance is direct access to the full sized gym (brand new) and access to club house for residents as well as the community pool. Located in proximity to nearby shopping, dining, schools, freeway access, and much more!!! Schedule your private showing today this will not last long!
Full Property Details
Full Property Details for 29561 Monarch Rd
General
- Rent: $3,150
- Status: Closed
- Type: Single Family
- Source: MRMLS
- MLS ID: SW26081102
- Added to Site: 164 day(s) ago
Rental Information
- Lease/Rent Term: 12 Months
Interior
- Rooms/Areas: Walk-In Closet, All Bedrooms Up, Living Room, Primary Suite
- Fireplace(s): None
- Furnishings: Unfurnished
Rooms
Bathrooms
- Total Bathrooms: 3
- Full Bathrooms: 2
- Half Bathrooms: 1
Bedrooms
- Total Bedrooms: 4
Other Rooms
- Laundry: Inside, Upper Level
Additional Information
- Pool Description: Association
Parking
- Garage: Yes
- Garage Spaces: 2
Location
- County: Riverside
- Driving Directions: Down Newport Rd turn onto Bradley Rd then left on Monarch Rd
School Information
- School District: Menifee Union
Heating & Cooling
- Cooling Type: Central Air
- Heating Type: Central
Utilities
- Sewer: Public Sewer
- Water: Public
Structural Information
- Common Walls: No Common Walls
- Entry Floor Number: 1
- Entry Location: Front Door
- Stories/Levels: Two
- Stories Description: Two
- Square Feet: 1,642
- Sq. Ft. Source: Assessor
- Year Built: 2025
Lot Features
- Property View: Neighborhood
- Lot Size (Acres): 0.0574
- Lot Size (Sq. Ft.): 2,500
- Lot Size Source: Estimated
- Lot Description: Zero Lot Line, Back Yard
Financial Considerations
- Price Per Sq. Ft.: $1.92
- Security Deposit: $3,150
- Terms: 12 Months
Listed and Sold by Magnum Property Management, Monica Macias

Schools
Schools serving 29561 Monarch Rd
School District:Menifee Union Elementary School District
| Name | Grades | Distance |
|---|---|---|
Evans Ranch Elementary School 30465 Evans Road, Menifee, CA 92584 | K-5 | 1.1 mi |
Menifee Valley Middle School 26255 Garbani Road, Menifee, CA 92584 | 6-8 | 2.6 mi |
Paloma Valley High School 31375 Bradley Road, Menifee, CA 92584 | 9-12 | 1.8 mi |
Disclaimer:
School attendance boundaries provided by ATTOM Data Solutions and are for reference only. Contact the school directly to verify enrollment eligibility.
Price History for 29561 Monarch Rd
Date
Details
Price
Change
Source
7/13/2026
Sold
$3,150
—
MLS
6/15/2026
Price Reduced
$3,150
-2.93%
MLS
5/26/2026
Price Reduced
$3,245
-2.99%
MLS
5/05/2026
Price Reduced
$3,345
-4.29%
MLS
4/15/2026
Listed
$3,495
—
MLS
Disclaimer: Historical sales information is derived from public records provided by the county offices. Information is not guaranteed and should be independently verified.
29561 Monarch Road, Menifee, CA 92586 (MLS# SW26081102) is a Single Family property that was sold at $3,150 on July 13, 2026. Want to learn more about 29561 Monarch Road? Do you have questions about finding other real estate for sale or rent in Menifee? You can browse all Menifee rentals or contact a Coldwell Banker agent to request more information.