This is a carousel with tiles that activate property listing cards. Use the previous and next buttons to navigate.
1/1
$670,000
This is a carousel with tiles that activate property listing cards. Use the previous and next buttons to navigate.
1/1
Property Description
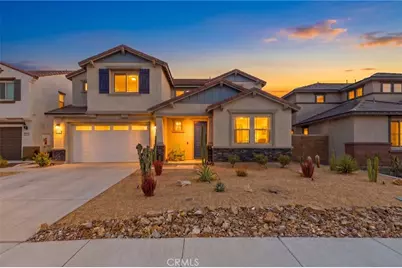
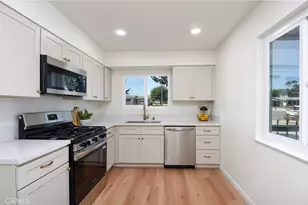
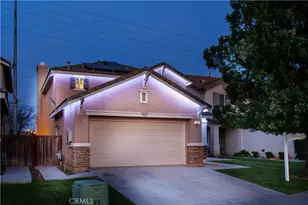
Welcome to this stunning Stafford model by Pulte Homes, one of the most desirable and top-selling floor plans in the community. Designed with space, comfort, and functionality in mind, this home offers 5 bedrooms, including a first-floor bedroom with its own private bathroom, making it perfect for guests, extended family, in-laws, or anyone who needs added privacy downstairs. One of the best parts about this floor plan is how well it works for a larger household. Four of the five bedrooms include walk-in closets, giving everyone plenty of storage and helping the home feel even more spacious and practical. With its open layout, smart bedroom placement, downstairs bedroom setup, and flexible living spaces, the Stafford model was popular for a reason. It gives buyers the space, privacy, and convenience they are looking for. The home is loaded with thoughtful upgrades throughout, including luxury vinyl plank flooring through the kitchen, dining area, living room, flex room, bathrooms, and downstairs hallway. The kitchen features Vanilla Ice Quartz countertops, a tile backsplash, a single-basin stainless steel sink, upgraded spring chrome faucet, and premium KitchenAid appliances, including the cooktop, canopy hood, wall microwave/oven, and dishwasher. Additional upgrades include a covered patio, garage service door, belt-driven garage door opener, laundry room sink and faucet, raised secondary bath cabinets, comfort-height toilets, under-mount rectangle bathroom sinks, upgraded carpet and padding in the bedrooms and loft, upgraded interior doors, two-tone paint with white baseboards and Natural Linen walls, added living room can lighting, pantry outlet, and ceiling fan prewires in the dining area, flex room, and four bedrooms. The home also includes the Pulte Planning Center cabinets with matching countertops, Mission-style Popular White cabinetry, and custom black tuxedo accents added to the stair rail after purchase. Even better, the solar system is paid off, adding major value and long-term savings for the next owner. As an added bonus, the home is being sold with the LG front-load matching washer and dryer as well as the Samsung Bespoke refrigerator, giving the next owner even more value and convenience from day one. With over $106,000 in options including solar, this home offers the perfect combination of builder upgrades, practical design, and everyday comfort. A spacious, functional, and beautifully upgraded home ready for its next owner.
Full Property Details
Full Property Details for 29603 Crape Myrtle
General
- Sold For: $670,000
- HOA FEE: $74/month
- Status: Closed
- Type: Single Family
- Source: MRMLS
- MLS ID: SW26107138
- Added to Site: 127 day(s) ago
Interior
- Rooms/Areas: Laundry, Bonus Room, Office, Kitchen, Living Room, Loft, Den
- Interior Features: Quartz Counters, Recessed Lighting, Tandem
- Fireplace(s): None
- Eating Areas: Dining Room
- Appliances: Microwave, Built-In Range, Gas Range, Gas Oven, Dishwasher
- Flooring: Laminate
Rooms
Bathrooms
- Total Bathrooms: 4
- Full Bathrooms: 3
- Half Bathrooms: 1
Bedrooms
- Total Bedrooms: 5
Other Rooms
- Laundry: Individual Room, Gas & Electric Dryer Hookup
Additional Information
- Shared Amenities: Maintenance Grounds
- Pool Description: None
- Spa Description: None
Exterior
- Deck/Patio: Patio
Parking
- Garage: Yes
- Garage Spaces: 3
- Carport Spaces: 3
- Parking: Garage, Off-Street, Tandem Garage, Garage (Direct Access)
Location
- County: Riverside
- Driving Directions: Off Whitewood St and Crape Mrytle.
School Information
- School District: Perris Union High
- Elementary School: SSHOR
Community
- Community Features: Curbs, Park
- Assoc. Name: Banner Park
Heating & Cooling
- Cooling Type: Central Air
- Heating Type: Central
Utilities
- Sewer: Public Sewer
- Water: Public
Structural Information
- Structure Type: Single Family Residence
- Builder: Pulte Home
- Foundation: Slab
- Common Walls: No Common Walls
- Windows: Double-Pane Windows, ENERGY STAR Qualified Windows
- Entry Location: 1
- Stories/Levels: Two
- Stories Description: Two
- Square Feet: 3,013
- Sq. Ft. Source: Assessor
- Year Built: 2022
- Year Built Source: Public Records
- Property Condition: Turnkey
Lot Features
- Property View: Peek-a-Boo
- Lot Size (Acres): 0.1389
- Lot Size Source: Assessor
- Lot Description: Landscaped, Lawn
- Fencing (Description): Vinyl
Financial Considerations
- Price Per Sq. Ft.: $222.37
- Association Fee: $74
- Assoc Fee Freq.: Monthly
Disclosures and Reports
- Special Conditions: Standard
Listed by Real Brokerage Technologies, Jonathan Hernandez
Sold by Cork Real Estate, Heladio Sanchez

Get Pre-Approved Today
Schools
Schools serving 29603 Crape Myrtle
School District:Menifee Union Elementary School District
| Name | Grades | Distance |
|---|---|---|
Southshore Elementary School 30975 Southshore Drive, Menifee, CA 92584 | K-5 | 1.6 mi |
Hans Christensen Middle School 27625 Sherman Road, Menifee, CA 92586 | 6-8 | 2.7 mi |
Heritage High School 26001 Briggs Road, Romoland, CA 92585 | 9-12 | 3.2 mi |
Disclaimer:
School attendance boundaries provided by ATTOM Data Solutions and are for reference only. Contact the school directly to verify enrollment eligibility.
Price & Sales History for 29603 Crape Myrtle
Date
Details
Price
Change
Source
7/28/2026
Sold
$670,000
-7.59%
MLS
6/04/2026
Price Reduced
$724,999
-2.03%
MLS
5/21/2026
Listed
$739,999
—
MLS
Disclaimer: Historical sales information is derived from public records provided by the county offices. Information is not guaranteed and should be independently verified.
29603 Crape Myrtle, Menifee, CA 92584 (MLS# SW26107138) is a Single Family property that was sold at $670,000 on July 28, 2026. Want to learn more about 29603 Crape Myrtle? Do you have questions about finding other Single Family real estate for sale in Menifee? You can browse all Menifee real estate or contact a Coldwell Banker agent to request more information.