This is a carousel with tiles that activate property listing cards. Use the previous and next buttons to navigate.
1/1
$725,000
This is a carousel with tiles that activate property listing cards. Use the previous and next buttons to navigate.
1/1
Property Description
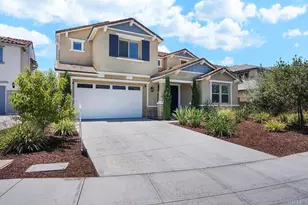
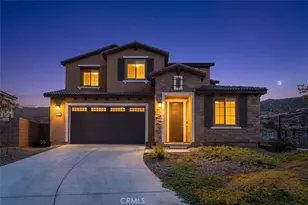
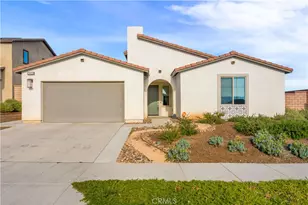
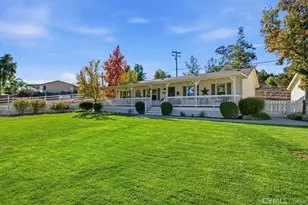
Nestled in the sought-after Audie Murphy Ranch community, this thoughtfully designed 5-bedroom, 4-bath residence offers the perfect balance of open living spaces and private retreats. From the moment you arrive, you'll appreciate the inviting curb appeal, manicured landscaping, and a 36-panel solar system, all complementing a home built for the way today's families live.
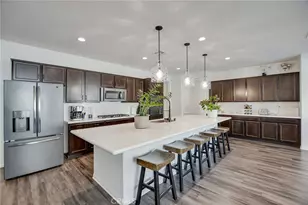
Inside, the open-concept floor plan centers around a beautifully appointed kitchen featuring granite countertops, a large center island, walk-in pantry, and seamless flow into the dining area and family room-creating the ideal setting for everything from everyday meals to holiday gatherings. One of the home's standout features is the attached Gen Suite, complete with its own private entrance and kitchenette, offering exceptional flexibility for multigenerational living, extended guests, or a private home office.
With two bedrooms and two full bathrooms on the main level, this home offers convenience without compromising space. Upstairs, a generous loft provides endless possibilities for a media room, game room, home office, or additional living area, while the spacious primary bedroom offers a relaxing retreat with dual sinks and plenty of room to unwind.
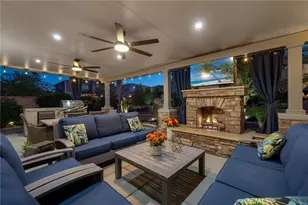
Step outside to an expansive backyard featuring a covered patio, and plenty of space to entertain, play, or simply enjoy Southern California evenings. A tandem 3-car garage with ceiling-mounted storage racks, included appliances, and thoughtfully designed living spaces complete this exceptional home.
As a resident of Audie Murphy Ranch, you'll enjoy access to outstanding community amenities including a clubhouse, pool, recreation room, playground, picnic area, barbecue and outdoor cooking area, and fire pit-all just moments from home.
Whether you're hosting family and friends, accommodating multigenerational living, or simply looking for a home with room to grow, this residence offers the space, flexibility, and lifestyle you've been searching for.
Full Property Details
Full Property Details for 29684 Gypsy Canyon
General
- Sold For: $725,000
- HOA FEE: $137/month
- Status: Closed
- Type: Single Family
- Source: MRMLS
- MLS ID: TR26147774
- Added to Site: 48 day(s) ago
Interior
- Rooms/Areas: Walk-In Closet, Primary Bedroom, Walk-In Pantry, Laundry, Kitchen, Main Floor Bedroom, Loft, Primary Bathroom
- Interior Features: Granite Counters, Tandem
- Fireplace(s): None
- Eating Areas: Dining Room
- Appliances: Disposal, Microwave, Refrigerator, Tankless Water Heater, Gas Range, Dishwasher
- Flooring: Vinyl, Carpet
Rooms
Bathrooms
- Total Bathrooms: 4
- Full Bathrooms: 4
Bedrooms
- Total Bedrooms: 5
Other Rooms
- Laundry: Individual Room, Washer Included, Dryer Included
Additional Information
- Shared Amenities: Guard, Playground, Pool, Firepit, Barbecue, Outdoor Cooking Area, Recreation Room, Picnic Area
- Pool Description: None
- Spa Description: None
Exterior
- Deck/Patio: Covered
Parking
- Garage: Yes
- Garage Spaces: 3
- Parking: Tandem Garage, Driveway, Garage (Two Doors)
Location
- County: Riverside
- Driving Directions: 15 S, exit Diamond Dr, Lft on Railroad Canyon rd, Lft on Goetz rd, rt on Audie Murphy, rt on Yerba, Rt on Gypsy
School Information
- School District: Perris Union High
Community
- Community Features: Street Lights, Sidewalks, Suburban, Park
- Assoc. Name: Key Stone
Heating & Cooling
- Cooling Type: Central Air
- Heating Type: Central
Utilities
- Sewer: Public Sewer
- Water: Public
Structural Information
- Structure Type: Single Family Residence
- Roof: Tile
- Common Walls: No Common Walls
- Windows: Shutters
- Entry Location: 1
- Stories/Levels: Two
- Stories Description: Two
- Square Feet: 3,126
- Sq. Ft. Source: Assessor
- Year Built: 2019
- Year Built Source: Public Records
Additional Structures
- Other Structures: Attached Guesthouse, Gazebo
Lot Features
- Property View: None
- Lot Size (Acres): 0.19
- Lot Size Source: Assessor
- Lot Description: Park Nearby, Close to Clubhouse, Front Yard, Back Yard
- Fencing (Description): Vinyl, Brick
Financial Considerations
- Price Per Sq. Ft.: $231.93
- Association Fee: $137
- Assoc Fee Freq.: Monthly
Disclosures and Reports
- Special Conditions: Standard
- Inclusions: All appliances in Gen Suite. Main House; Refrigerator, Microwave, Stove, Washer & Dryer, Dishwasher
Listed by Real Broker, Mercedes Erhahon
Sold by Vismar Real Estate, Sonia Vasquez

Get Pre-Approved Today
Schools
Schools serving 29684 Gypsy Canyon
School District:Menifee Union Elementary School District
| Name | Grades | Distance |
|---|---|---|
Taawila Elementary 30344 Stage Coach Rd., Menifee, CA 92586 | K-5 | 1 mi |
Kathryn Newport Middle School 29792 Audie Murphy Road, Menifee, CA 92587 | 6-8 | 0.1 mi |
Paloma Valley High School 31375 Bradley Road, Menifee, CA 92584 | 9-12 | 2.8 mi |
Disclaimer:
School attendance boundaries provided by ATTOM Data Solutions and are for reference only. Contact the school directly to verify enrollment eligibility.
Price & Sales History for 29684 Gypsy Canyon
Date
Details
Price
Change
Source
8/25/2026
Sold
$725,000
—
MLS
7/10/2026
Listed
$725,000
—
MLS
Disclaimer: Historical sales information is derived from public records provided by the county offices. Information is not guaranteed and should be independently verified.
29684 Gypsy Canyon, Menifee, CA 92584 (MLS# TR26147774) is a Single Family property that was sold at $725,000 on August 25, 2026. Want to learn more about 29684 Gypsy Canyon? Do you have questions about finding other Single Family real estate for sale in Menifee? You can browse all Menifee real estate or contact a Coldwell Banker agent to request more information.