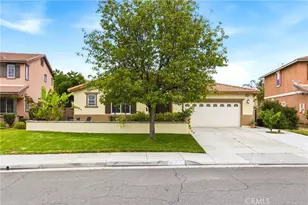
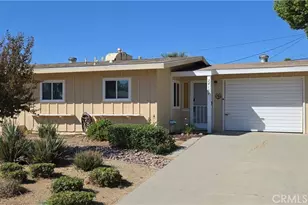
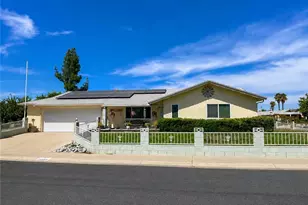
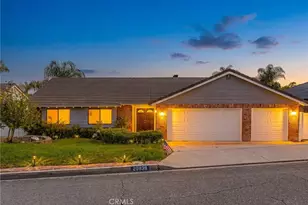
This is a carousel with tiles that activate property listing cards. Use the previous and next buttons to navigate.
1/18
$525,000 Sale Pending
This is a carousel with tiles that activate property listing cards. Use the previous and next buttons to navigate.
1/18
Property Description
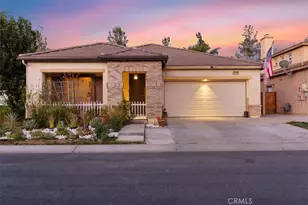
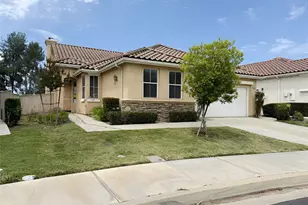
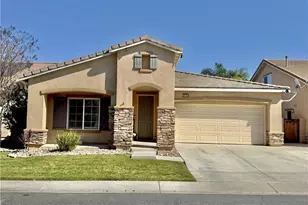
Welcome home to this beautifully updated single-story residence tucked inside the highly sought after gated community of Tierra Shores. Sitting on one of the largest lots in the neighborhood, this home offers 3 bedrooms, 3 bathrooms, solar and more than 2,100 square feet of thoughtfully designed living space, plus two additional flex rooms currently used as bedrooms but easily adaptable to a gym, office, or playroom, offering exceptional versatility. The inviting open floor plan is filled with natural light and complemented by updated lighting and ceiling fans throughout. The gourmet kitchen is a true centerpiece, featuring granite countertops, a large center island with breakfast bar, a walk-in pantry, and top of the line Samsung Bespoke gas appliances. Just off the kitchen, the cozy living room offers a gas fireplace and flows seamlessly for everyday living or entertaining. The primary suite offers a private en-suite bath and a spacious walk-in closet. One of the flex rooms features a beautiful wood sliding barn door, adding a distinctive touch to its versatility. Step outside to your own private oasis. Mature Palo Verde trees create a natural canopy over the backyard, while a shed and playhouse add extra storage and functionality. Living in Tierra Shores means enjoying resort style amenities, including a private lake, sparkling community pool and jacuzzi, a park, RV parking, a half-court basketball hoop, catch and release fishing, and a clubhouse. Conveniently located near top rated schools of all levels and just minutes from the 215 freeway, this home delivers the perfect blend of comfort, style, and convenience.
Full Property Details
Full Property Details for 29798 Salmon
General
- Price: $525,000
- HOA FEE: $223/month
- Status: Pending
- Type: Single Family
- Source: MRMLS
- MLS ID: OC26164473
- Updated: 8/8/2026
- Days on Market: 26 days
- Added to Site: 26 day(s) ago
Interior
- Rooms/Areas: Walk-In Closet, Primary Bedroom, Laundry, Bonus Room, All Bedrooms Down, Kitchen, Living Room, Family Room, Primary Suite, Converted Bedroom
- Interior Features: Pantry, Open Floorplan, Granite Counters
- Fireplace: Yes
- Fireplace(s): Family Room
- Eating Areas: Breakfast Counter/Bar, Family Kitchen, Dining Room, In Kitchen
- Appliances: Gas Water Heater, Gas Oven, Free-Standing Range, Convection Oven, Icemaker, ENERGY STAR Qualified Appliances, Refrigerator, Gas Range, 6 Burner Stove, Dishwasher, Microwave, ENERGY STAR Qualified Water Heater
- Flooring: Tile, Vinyl, Laminate
Rooms
Bathrooms
- Total Bathrooms: 3
- Full Bathrooms: 3
Bedrooms
- Total Bedrooms: 3
Other Rooms
- Laundry: Individual Room
Additional Information
- Shared Amenities: Sauna, Call for Rules, Pool, Barbecue, Clubhouse, Controlled Access, Spa/Hot Tub
- Pool Description: Community
- Spa Description: Community
Exterior
- Deck/Patio: Concrete, Enclosed
Parking
- Garage: Yes
- Garage Spaces: 2
Location
- County: Riverside
- Driving Directions: Newport to Briggs (left) to Angler (left) to Salmon (right)
School Information
- School District: Menifee Union
Community
- Community Features: Lake
- Assoc. Name: Tierra Shores HOA
Heating & Cooling
- Cooling Type: Central Air
- Heating Type: Central
Utilities
- Sewer: Public Sewer
- Water: Public
Structural Information
- Architectural Style: Traditional
- Structure Type: Single Family Residence
- Roof: Concrete, Tile
- Common Walls: No Common Walls
- Doors: Sliding Doors
- Entry Location: Front door
- Stories/Levels: One
- Stories Description: One
- Square Feet: 2,167
- Sq. Ft. Source: Assessor
- Year Built: 2005
- Year Built Source: Public Records
Lot Features
- Property View: None
- Lot Size (Acres): 0.17
- Lot Size (Sq. Ft.): 7,405
- Lot Size Source: Assessor
- Lot Description: 0-1 Unit/Acre, Front Yard, Yard
Financial Considerations
- Price Per Sq. Ft.: $242.27
- Association Fee: $223
- Assoc Fee Freq.: Monthly
Disclosures and Reports
- Special Conditions: Standard
Listed by eXp Realty of California Inc, Emilio Hurtado
Get Pre-Approved Today
Schools
Schools serving 29798 Salmon
School District:Menifee Union Elementary School District
| Name | Grades | Distance |
|---|---|---|
Southshore Elementary School 30975 Southshore Drive, Menifee, CA 92584 | K-5 | 1.2 mi |
Bell Mountain Middle School 28525 La Piedra Road, Menifee, CA 92584 | 6-8 | 1.7 mi |
Disclaimer:
School attendance boundaries provided by ATTOM Data Solutions and are for reference only. Contact the school directly to verify enrollment eligibility.
Price & Sales History for 29798 Salmon
Date
Details
Price
Change
Source
7/31/2026
Listed
$525,000
228.12%
MLS
8/20/2009
Sold
$160,000
—
Public Record
Disclaimer: Historical sales information is derived from public records provided by the county offices. Information is not guaranteed and should be independently verified.
Tax History
Tax History for 29798 Salmon
Year
Property Taxes
Change
Tax Assessment
Change
2025
$4,886
—
$210,639
2%
2025
$4,886
1%
$206,510
2%
2024
$4,844
—
$202,462
2%
2023
$4,851
1%
$198,493
2%
2022
$4,813
—
$194,602
2%
2021
$4,803
1%
$190,787
1%
2020
$4,733
2%
$188,832
2%
2019
$4,663
3%
$185,130
2%
2018
$4,543
1%
$181,501
2%
2017
$4,499
2%
$177,943
2%
2016
$4,427
2%
$174,455
2%
2015
$4,361
1%
$171,836
2%
2014
$4,305
—
$168,473
—
2013
$4,304
—
$167,714
—
Disclaimer: Historical tax information is derived from public records provided by the county offices. Information is not guaranteed and should be independently verified.
Estimate the Cost
Estimate the Cost for 29798 Salmon
29798 Salmon, Menifee, CA 92584 (MLS# OC26164473) is a Single Family property with 3 bedrooms and 3 full bathrooms. 29798 Salmon is currently listed for $525,000 and was received on July 31, 2026. Want to learn more about 29798 Salmon? Do you have questions about finding other Single Family real estate for sale in Menifee? You can browse all Menifee real estate or contact a Coldwell Banker agent to request more information.