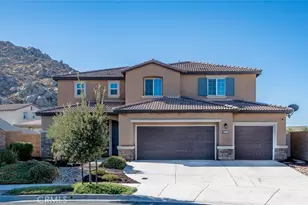
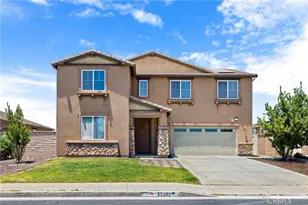
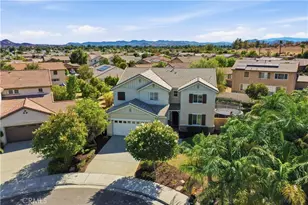
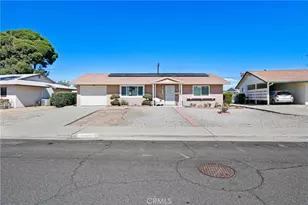
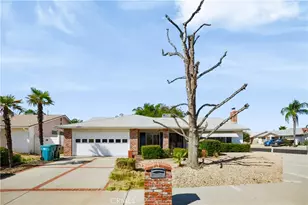
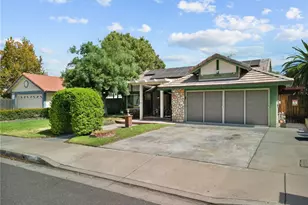
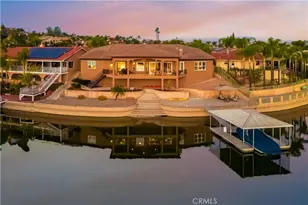
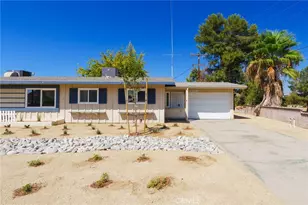
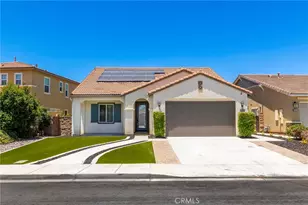
Full Property Details for 29813 Far Shore Dr
General
- Sold For: $715,000
- HOA FEE: $77/month
- Status: Closed
- Type: Single Family
- Source: MRMLS
- MLS ID: ND26095851
- Added to Site: 173 day(s) ago
Interior
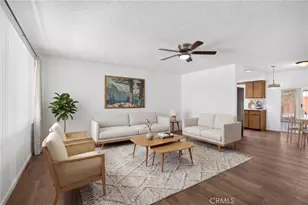
- Rooms/Areas: Walk-In Closet, Primary Bedroom, Entry, Walk-In Pantry, Laundry, Kitchen, Living Room, Main Floor Bedroom, Family Room, Primary Suite, Primary Bathroom
- Interior Features: Quartz Counters, High Ceilings, Ceiling Fan(s), Pantry, Recessed Lighting, Open Floorplan, In-Law Floorplan, Stone Counters
- Fireplace(s): None
- Eating Areas: Family Kitchen, In Living Room, In Family Room
- Appliances: Gas Water Heater, Gas Oven, Icemaker, Refrigerator, Freezer, Gas Range, Disposal, Dishwasher, Vented Exhaust Fan, Microwave, Water Heater
- Flooring: Tile, Vinyl, Carpet
Rooms
- Total Bathrooms: 3
- Full Bathrooms: 3
- Laundry: Gas Dryer Hookup, Individual Room, Washer Hookup, Washer Included, Dryer Included
Additional Information
- Shared Amenities: Management, Playground, Pool, Maintenance Grounds, Picnic Area, Biking Trails
- Pool Description: In-Ground, Community
- Spa Description: None
Exterior
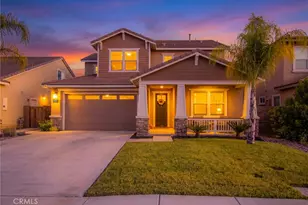
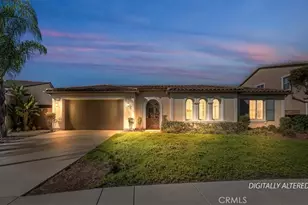
- Deck/Patio: Covered, Cabana, Porch, Open Patio
Parking
- Garage: Yes
- Garage Spaces: 3
- Parking: Public, Tandem Garage, Garage (Single Door), Garage Faces Front, Driveway, Street
Location
- County: Riverside
- Driving Directions: Exit McCall Blvd from 215 freeway, head east then turn right on Heritage Lake Dr, Turn left on Tall Ship Drive.
- Direction Faces: West
School Information
- School District: Perris Union High
- Elementary School: MESVIE
- High School: HERITA
Community
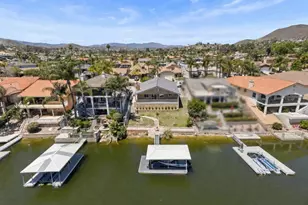
- Community Features: Gutters, Curbs, Dog Park, Fishing, Lake, Street Lights, Storm Drains, Sidewalks, Park
- Assoc. Name: Heritage Lake
Heating & Cooling
- Cooling Type: Whole House Fan, Central Air
- Heating Type: Natural Gas
Utilities
- Sewer: Public Sewer
- Water: Public
Structural Information
- Architectural Style: Traditional
- Structure Type: Single Family Residence
- Construction: Vinyl Siding, Stucco
- Foundation: Slab
- Roof: Tile, Slate
- Common Walls: No Common Walls
- Windows: Insulated Windows, Blinds
- Doors: Sliding Doors
- Disability Access: Doors - Swing In, Parking
- Entry Location: 1
- Stories/Levels: Two
- Stories Description: Two
- Square Feet: 2,728
- Sq. Ft. Source: Assessor
- Year Built: 2017
- Year Built Source: Public Records
- Property Condition: Turnkey
Lot Features
- Property View: Mountain(s), Neighborhood
- Lot Size (Acres): 0.23
- Lot Size Source: Assessor
- Irrigation System: Sprinkler System
- Lot Description: Corner Lot, Landscaped, Close to Clubhouse, Front Yard, Garden, Lot 10000-19999 Sqft, Sprinkler System, Back Yard, Lawn, Yard
- Fencing (Description): Wood, Brick
Green Features
- Energy Efficient: Appliances
- Energy Generation: Solar
Financial Considerations
- Price Per Sq. Ft.: $262.1
- Association Fee: $77
- Assoc Fee Freq.: Monthly
Disclosures and Reports
- Special Conditions: Standard
Listed by Compass, Randall Parkes and Compass, Heather Parkes
Sold by 1st Choice Home Team, Jill Huhn