This is a carousel with tiles that activate property listing cards. Use the previous and next buttons to navigate.
1/1
$505,000
This is a carousel with tiles that activate property listing cards. Use the previous and next buttons to navigate.
1/1
Property Description
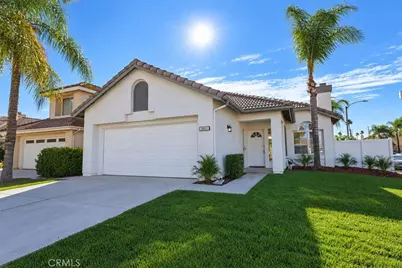
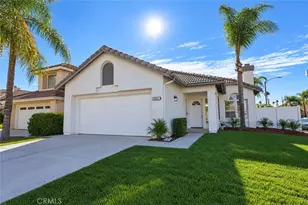
This is what "move-in ready" is supposed to feel like. Newly renovated throughout, this 2-bedroom, 2-bath Menifee Lakes home sits on a corner lot just by the lake. Fresh interior and exterior paint and new LVP flooring give the home a bright, updated feel. The living room features a fireplace, and the updated kitchen offers white cabinetry, bright countertops, and stainless steel appliances.
The primary suite has an ensuite bath with dual sinks, while the second bedroom offers flexibility for guests or a home office. Outside, a newly painted home with new fencing surrounds the freshly landscaped yard, and the covered patio is ready for morning coffee or weekend get-togethers. Enjoy all the incredible amenities Menifee Lakes has to offer, including paddle boats, kayaking, a beach area, pool, scenic walking trails around the lake, BBQ areas, and more. All with a LOW HOA fee! Conveniently located near restaurants, shopping, community college, and easy access to the 215 freeway, this home truly combines comfort, lifestyle, and location.
Full Property Details
Full Property Details for 30051 Shoreline
General
- Sold For: $505,000
- HOA FEE: $105/month
- Status: Closed
- Type: Single Family
- Source: MRMLS
- MLS ID: SW26213368
- Added to Site: 53 day(s) ago
Interior
- Rooms/Areas: Kitchen, Family Room, Primary Suite
- Fireplace: Yes
- Fireplace(s): Family Room
Rooms
Bathrooms
- Total Bathrooms: 2
- Full Bathrooms: 2
Bedrooms
- Total Bedrooms: 2
Other Rooms
- Laundry: Inside
Additional Information
- Shared Amenities: Management, Pool, Firepit, Barbecue, Clubhouse, Biking Trails
- Pool Description: Association
Parking
- Garage: Yes
- Garage Spaces: 2
Location
- County: Riverside
- Driving Directions: antelope to westlake to shoreline
School Information
- School District: Menifee Union
Community
- Community Features: Curbs, Lake, Street Lights, Storm Drains, Sidewalks
- Assoc. Name: menifee lakes
Heating & Cooling
- Cooling Type: Central Air
- Heating Type: Central
Utilities
- Sewer: Public Sewer
- Water: Public
Structural Information
- Structure Type: Single Family Residence
- Common Walls: No Common Walls
- Entry Location: 1
- Stories/Levels: One
- Stories Description: One
- Square Feet: 1,255
- Sq. Ft. Source: Assessor
- Year Built: 1990
- Year Built Source: Assessor
Lot Features
- Property View: Neighborhood
- Lot Size (Acres): 0.11
- Lot Size Source: Assessor
- Lot Description: Corner Lot, Landscaped, Front Yard, Back Yard
Financial Considerations
- Price Per Sq. Ft.: $402.39
- Association Fee: $105
- Assoc Fee Freq.: Monthly
Disclosures and Reports
- Special Conditions: Standard
Listed by The Listing Society, Jessica Terpstra
Sold by Rise Realty, Traci Hansen
Get Pre-Approved Today
Schools
Schools serving 30051 Shoreline
School District:Menifee Union Elementary School District
| Name | Grades | Distance |
|---|---|---|
Callie Kirkpatrick Elementary School 28800 Reviere Drive, Menifee, CA 92584 | K-5 | 0.7 mi |
Bell Mountain Middle School 28525 La Piedra Road, Menifee, CA 92584 | 6-8 | 0.7 mi |
Disclaimer:
School attendance boundaries provided by ATTOM Data Solutions and are for reference only. Contact the school directly to verify enrollment eligibility.
Price & Sales History for 30051 Shoreline
Date
Details
Price
Change
Source
10/21/2026
Sold
$505,000
-0.98%
MLS
9/30/2026
Listed
$510,000
—
MLS
Disclaimer: Historical sales information is derived from public records provided by the county offices. Information is not guaranteed and should be independently verified.
30051 Shoreline, Menifee, CA 92584 (MLS# SW26213368) is a Single Family property that was sold at $505,000 on October 21, 2026. Want to learn more about 30051 Shoreline? Do you have questions about finding other Single Family real estate for sale in Menifee? You can browse all Menifee real estate or contact a Coldwell Banker agent to request more information.