This is a carousel with tiles that activate property listing cards. Use the previous and next buttons to navigate.
1/1
$685,000
This is a carousel with tiles that activate property listing cards. Use the previous and next buttons to navigate.
1/1
Property Description
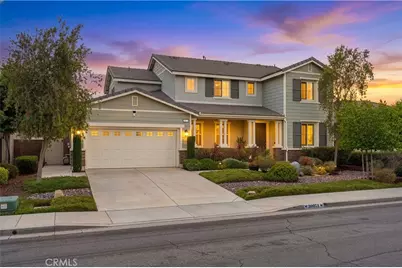
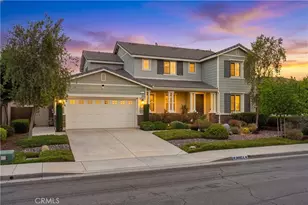
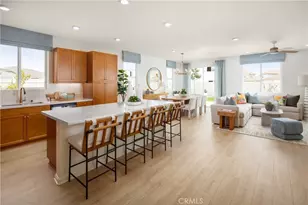
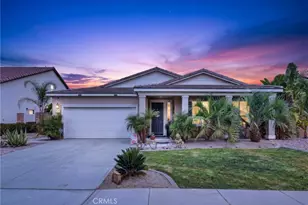
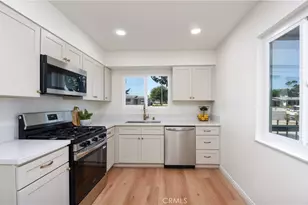
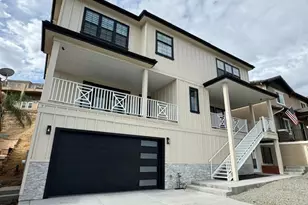
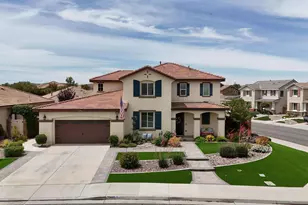
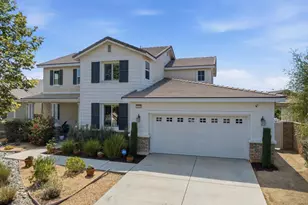
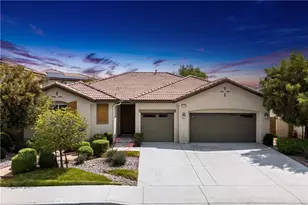
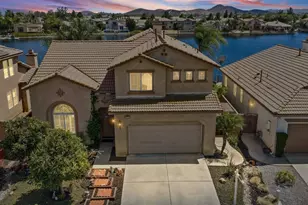
Turn-Key! The resort-style living you have been dreaming of in the gated Lakes Community of Menifee. This meticulously upgraded home has premium updates and a bedroom/bathroom on the first floor. Enjoy the gourmet kitchen with a full suite of Viking professional appliances including a 6-burner cooktop, double oven, range hood and dishwasher, paired with a stunning custom backsplash and LG French door refrigerator. Graber composite shutters on every window add privacy to each room. The private backyard is an entertainer's paradise featuring a fully equipped outdoor kitchen with a grill island and refrigerator, a pergola with shade screens and low-maintenance turf - perfect for year-round outdoor living. Mature fruit trees surround the backyard: Orange, Meyer & Eureka Lemon, Lime & Mandarin. Other incredible features include a Tesla home power system, whole-house water filtration and Milgard slider. Upstairs has ample space including a loft. The primary retreat includes a bathtub and a massive walk-in closet. Life at The Lakes is a daily escape, offering exclusive access to walking trails, three shimmering lakes, two resort-caliber swimming pools, a rejuvenating spa, splash pad, water slides, a state-of-the-art fitness center, clubhouse and meeting room. Centrally located near schools, shopping and freeways, this house is more than a home-it's a lifestyle!
Full Property Details
Full Property Details for 30071 Muirlands
General
- Sold For: $685,000
- HOA FEE: $270/month
- Status: Closed
- Type: Single Family
- Source: MRMLS
- MLS ID: SW26129761
- Added to Site: 62 day(s) ago
Interior
- Rooms/Areas: Walk-In Closet, Primary Bedroom, Entry, Laundry, Kitchen, Living Room, Main Floor Bedroom, Family Room, Loft, Primary Suite, Primary Bathroom
- Interior Features: Ceiling Fan(s), Recessed Lighting, Open Floorplan, Granite Counters
- Fireplace: Yes
- Fireplace(s): Firepit, Living Room
- Eating Areas: Dining Room, In Kitchen
- Appliances: 6 Burner Stove, Gas Cooktop, Disposal, Built-In Range, Refrigerator, Tankless Water Heater, Barbecue, Range Hood, Double Oven, Dishwasher
- Flooring: Vinyl, Carpet
Rooms
Bathrooms
- Total Bathrooms: 3
- Full Bathrooms: 3
Bedrooms
- Total Bedrooms: 4
Other Rooms
- Laundry: Gas Dryer Hookup, Individual Room, Upper Level, Washer Hookup
Additional Information
- Shared Amenities: Spa/Hot Tub, Banquet Facilities, Picnic Area, Pool, Firepit, Barbecue, Clubhouse, Meeting Room, Recreation Room, Gym/Exercise Room, Playground
- Pool Description: Association, In-Ground, Community
- Spa Description: Association, In-Ground, Community
Exterior
- Deck/Patio: Covered, Concrete, Porch, Patio
Parking
- Garage: Yes
- Garage Spaces: 3
- Parking: Garage, Tandem Garage, Driveway
Location
- County: Riverside
- Driving Directions: GPS
School Information
- School District: ABC Unified
Community
- Community Features: Suburban, Sidewalks, Fishing, Storm Drains, Mountainous, Curbs, Lake, Biking, Park, Street Lights
- Assoc. Name: Lakes Community Association
Heating & Cooling
- Cooling Type: Central Air
- Heating Type: Fireplace(s), Central
Utilities
- Sewer: Public Sewer
- Water: Public
Structural Information
- Structure Type: Single Family Residence
- Common Walls: No Common Walls
- Windows: Shutters, Double-Pane Windows, Plantation Shutters, Screens
- Doors: Sliding Doors
- Entry Location: Front
- Stories/Levels: Two
- Stories Description: Two
- Square Feet: 2,839
- Sq. Ft. Source: Assessor
- Year Built: 2015
- Year Built Source: Assessor
- Property Condition: Turnkey, Updated/Remodeled
Additional Structures
- Other Structures: Gazebo
Lot Features
- Property View: Mountain(s)
- Lot Size (Acres): 0.15
- Lot Size Source: Assessor
- Irrigation System: Sprinkler System
- Lot Description: Sprinklers in Front, Landscaped, Drip Sprinkler System, Front Yard, Sprinkler System, Sprinklers in Rear, Yard
- Fencing (Description): Vinyl
Green Features
- Energy Generation: Solar
Financial Considerations
- Price Per Sq. Ft.: $241.28
- Association Fee: $270
- Assoc Fee Freq.: Monthly
Disclosures and Reports
- Special Conditions: Standard
Listed by KW Temecula, Kian Khadir
Sold by Duomo Realty Corp, John Case

Get Pre-Approved Today
Schools
Schools serving 30071 Muirlands
School District:Menifee Union Elementary School District
| Name | Grades | Distance |
|---|---|---|
Southshore Elementary School 30975 Southshore Drive, Menifee, CA 92584 | K-5 | 0.9 mi |
Bell Mountain Middle School 28525 La Piedra Road, Menifee, CA 92584 | 6-8 | 1.3 mi |
Disclaimer:
School attendance boundaries provided by ATTOM Data Solutions and are for reference only. Contact the school directly to verify enrollment eligibility.
Price & Sales History for 30071 Muirlands
Date
Details
Price
Change
Source
8/10/2026
Sold
$685,000
1.48%
MLS
6/26/2026
Listed
$675,000
—
MLS
Disclaimer: Historical sales information is derived from public records provided by the county offices. Information is not guaranteed and should be independently verified.
30071 Muirlands, Menifee, CA 92584 (MLS# SW26129761) is a Single Family property that was sold at $685,000 on August 10, 2026. Want to learn more about 30071 Muirlands? Do you have questions about finding other Single Family real estate for sale in Menifee? You can browse all Menifee real estate or contact a Coldwell Banker agent to request more information.