This is a carousel with tiles that activate property listing cards. Use the previous and next buttons to navigate.
1/1
$499,900
This is a carousel with tiles that activate property listing cards. Use the previous and next buttons to navigate.
1/1
Property Description
**THIS HOME QUALIFIES FOR LEASE TO PURCHASE ** THIS HOME ALSO QUALIFIES FOR A LENDER $20,000 GRANT - USE FOR DOWN PAYMENT OR CLOSING COSTS!!
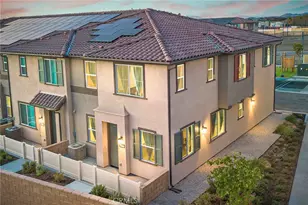
*LARGEST FLOORPLAN OFFERED * RARE END UNIT * UPGRADED * SOLAR * OPEN-CONCEPT FLOOR PLAN * RESORT-STYLE COMMUNITY AMENITIES *
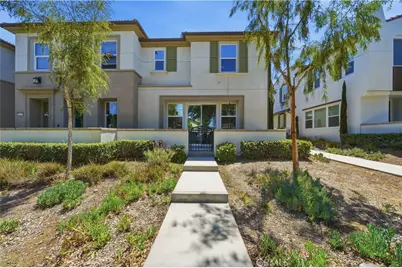
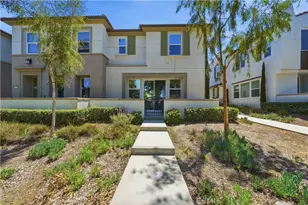
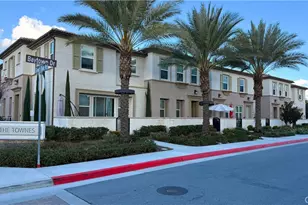
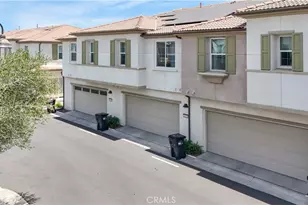
This beautifully UPGRADED 3-bedroom, plus loft, TURNKEY townhouse offers energy-efficient living, modern finishes, and an unbeatable Menifee location.
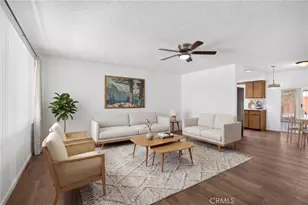
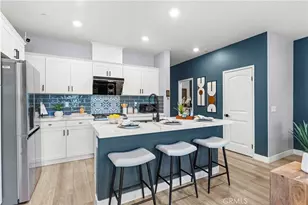
The thoughtfully designed floor plan features upgraded luxury vinyl plank flooring throughout the ENTIRE home, as well as the staircase, and an open-concept living space ideal for both everyday living and entertaining. The kitchen showcases white cabinetry, stainless steel appliances, reverse osmosis system, and a spacious island with bar seating that opens seamlessly to the dining and living areas. The oversized main floor provides options for a home office, play area, or additional dining space that overlooks the expansive patio and beautiful maintained grounds within the community. A convenient downstairs powder room and coat closet with pantry storage add to the home's functionality.
Upstairs, a spacious loft provides the perfect flex space for a home office, media room, play area, or potential 4th bedroom. The primary suite offers a large walk-in closet and an en-suite bathroom complete with dual sinks, a soaking tub, and separate shower. Two additional bedrooms share a full bathroom, providing plenty of space for family and guests. Additional highlights include an attached, oversized, 2-car garage, solar system, tankless water heater, whole house water filtration, energy efficient tinted windows, quiet cool fan, and abundant guest parking nearby.
Residents enjoy access to outstanding community amenities including a pool, spa, clubhouse, BBQ areas, playground, dog park, and walking trails. With Super Target, Lowe's, Chase Bank, restaurants, and shopping just steps away, this move-in ready home offers a lifestyle of convenience that's hard to beat. This luxury community is just minutes from the 215 Freeway and directly across from major shopping, dining, Santa Rosa Academy, and everyday conveniences, this turnkey home delivers the perfect blend of comfort and convenience.
Full Property Details
Full Property Details for 30471 Uniontown
General
- Sold For: $499,900
- HOA FEE: $237/month
- Status: Closed
- Type: Townhouse
- Source: MRMLS
- MLS ID: SW26124033
- Added to Site: 123 day(s) ago
Interior
- Rooms/Areas: All Bedrooms Up
- Fireplace(s): None
Rooms
Bathrooms
- Total Bathrooms: 3
- Full Bathrooms: 2
- Half Bathrooms: 1
Bedrooms
- Total Bedrooms: 3
Other Rooms
- Laundry: Individual Room
Additional Information
- Shared Amenities: Hiking Trails, Playground, Pool, Clubhouse, Spa/Hot Tub
- Pool Description: Community
Parking
- Garage: Yes
- Garage Spaces: 2
Location
- County: Riverside
- Driving Directions: 215 north, newport west, Left bradley, left La piedra, home is n the left
School Information
- School District: Menifee Union
Community
- Community Features: Gutters, Biking, Park
- Assoc. Name: Keystone
Heating & Cooling
- Cooling Type: Central Air
- Heating Type: Central
Utilities
- Sewer: Public Sewer
- Water: Public
Structural Information
- Structure Type: Townhouse
- Common Walls: 1 Common Wall
- Entry Location: south
- Stories/Levels: Two
- Stories Description: Two
- Square Feet: 1,632
- Sq. Ft. Source: Assessor
- Year Built: 2020
- Year Built Source: Assessor
Lot Features
- Property View: None
- Lot Size (Acres): 0.0228
- Lot Size Source: Assessor
- Lot Description: 0-1 Unit/Acre
Financial Considerations
- Price Per Sq. Ft.: $306.31
- Association Fee: $237
- Assoc Fee Freq.: Monthly
Disclosures and Reports
- Special Conditions: Standard
Listed by Team Forss Realty Group, Goran Forss and Team Forss Realty Group, Daniel Jarvis
Sold by Savient Financial, Inc., Monica Reyes

Get Pre-Approved Today
Schools
Schools serving 30471 Uniontown
School District:Menifee Union Elementary School District
| Name | Grades | Distance |
|---|---|---|
Chester W. Morrison Elementary School 30250 Bradley Road, Menifee, CA 92584 | K-5 | 0.4 mi |
Menifee Valley Middle School 26255 Garbani Road, Menifee, CA 92584 | 6-8 | 2 mi |
Paloma Valley High School 31375 Bradley Road, Menifee, CA 92584 | 9-12 | 1.1 mi |
Disclaimer:
School attendance boundaries provided by ATTOM Data Solutions and are for reference only. Contact the school directly to verify enrollment eligibility.
Price & Sales History for 30471 Uniontown
Date
Details
Price
Change
Source
9/11/2026
Sold
$499,900
—
MLS
8/03/2026
Price Reduced
$499,900
-1.98%
MLS
7/14/2026
Price Reduced
$510,000
-0.97%
MLS
6/08/2026
Listed
$515,000
—
MLS
Disclaimer: Historical sales information is derived from public records provided by the county offices. Information is not guaranteed and should be independently verified.
30471 Uniontown, Menifee, CA 92584 (MLS# SW26124033) is a Townhouse property that was sold at $499,900 on September 11, 2026. Want to learn more about 30471 Uniontown? Do you have questions about finding other Townhouse real estate for sale in Menifee? You can browse all Menifee real estate or contact a Coldwell Banker agent to request more information.