This is a carousel with tiles that activate property listing cards. Use the previous and next buttons to navigate.
1/1
$705,000
This is a carousel with tiles that activate property listing cards. Use the previous and next buttons to navigate.
1/1
Property Description
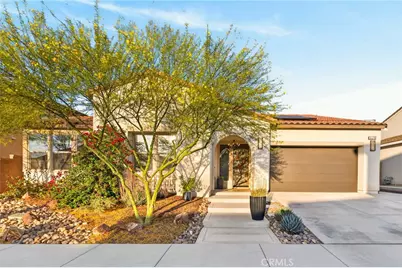
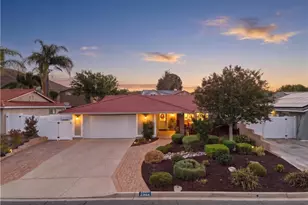
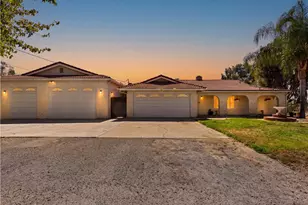
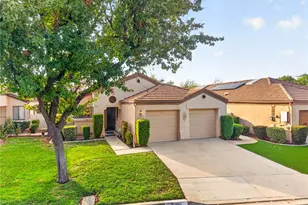
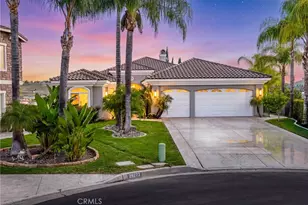
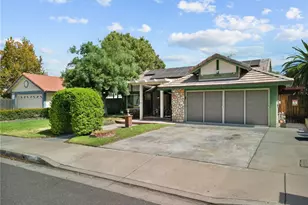
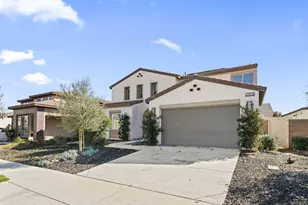
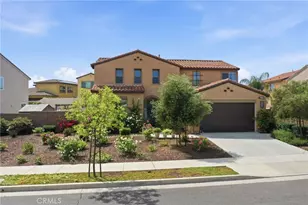
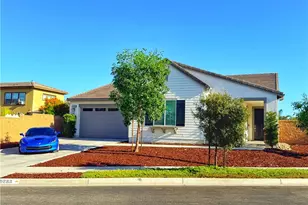
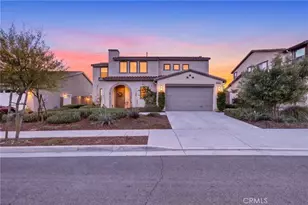
Welcome to this beautifully upgraded single story home in one of Menifee's most convenient locations. Newly built in 2020 and offering over 2,600 square feet, this 4 bedroom, 2 bathroom home delivers true pride of ownership, excellent curb appeal, and a turnkey feel from the moment you arrive. Located near shopping centers, restaurants, schools including Liberty High School, and with easy access to the 215 freeway, the home offers everyday convenience in a highly desirable setting. Inside, you're greeted by vaulted ceilings, tons of natural light, and beautiful Spanish inspired accents throughout, including wood beams, accent walls, and detailed Spanish tile in the bathrooms. New luxury vinyl plank flooring runs throughout the home, adding a clean, modern finish. The open layout features a spacious kitchen with island and bar seating, a large dining area, and a built-in dining nook that adds extra seating for family gatherings. The backyard is designed for entertaining, with a dual door slider leading to a covered patio featuring built-in fans and lighting. Enjoy no rear neighbor, beautiful mountain views, a bar area, two fireplaces, outdoor appliances, and a TV setup perfect for hosting. Low maintenance landscaping in both the front and backyard helps keep upkeep simple, while rooftop solar helps reduce electricity costs. With its newer construction, model home condition, spacious layout, private backyard, and thoughtful upgrades throughout, this Menifee home is the one for you.
Full Property Details
Full Property Details for 31278 Bay Horse Way
General
- Sold For: $705,000
- HOA FEE: $34/month
- Status: Closed
- Type: Single Family
- Source: MRMLS
- MLS ID: SW26101985
- Added to Site: 61 day(s) ago
Interior
- Rooms/Areas: Walk-In Closet, Entry, Walk-In Pantry, Laundry, All Bedrooms Down, Foyer, Kitchen, Living Room, Family Room, Primary Suite
- Interior Features: Furnished, High Ceilings, Ceiling Fan(s), Pantry, Recessed Lighting, Open Floorplan, Storage, Cathedral Ceiling(s)
- Fireplace: Yes
- Fireplace(s): Gas, Living Room
- Eating Areas: Breakfast Counter/Bar, Family Kitchen, Area
- Appliances: Convection Oven, Gas Cooktop, Disposal, Microwave, Refrigerator, Barbecue, Dishwasher
- Flooring: Carpet, Laminate
Rooms
Bathrooms
- Total Bathrooms: 2
- Full Bathrooms: 2
Bedrooms
- Total Bedrooms: 4
Other Rooms
- Laundry: Gas Dryer Hookup, Individual Room
Additional Information
- Shared Amenities: Playground, Dog Park, Biking Trails
- Pool Description: None
- Spa Description: None
Exterior
- Deck/Patio: Brick
Parking
- Garage: Yes
- Garage Spaces: 3
- Parking: Garage, Paved, Driveway, Garage (Two Doors), Street
Location
- County: Riverside
- Driving Directions: Use GPS
- Direction Faces: West
School Information
- School District: Perris Union High
Community
- Community Features: Curbs, Biking, Dog Park, Storm Drains, Sidewalks
- Assoc. Name: Seabreeze
Heating & Cooling
- Cooling Type: Central Air
- Heating Type: Central
Utilities
- Sewer: Public Sewer
- Water: Public
Structural Information
- Architectural Style: Modern, Spanish
- Structure Type: Single Family Residence
- Construction: Stucco
- Foundation: Slab
- Roof: Tile
- Common Walls: No Common Walls
- Doors: Sliding Doors
- Disability Access: 2 or More Accessible Exits
- Entry Location: 1
- Stories/Levels: One
- Stories Description: One
- Square Feet: 2,608
- Sq. Ft. Source: Assessor
- Year Built: 2020
- Year Built Source: Assessor
- Property Condition: Turnkey, Updated/Remodeled
Lot Features
- Property View: Mountain(s)
- Lot Size (Acres): 0.15
- Lot Size Source: Assessor
- Lot Description: Paved, Landscaped, 0-1 Unit/Acre, Rocks, Yard
- Fencing (Description): Vinyl
Financial Considerations
- Price Per Sq. Ft.: $270.32
- Association Fee: $34
- Assoc Fee Freq.: Monthly
Disclosures and Reports
- Special Conditions: Standard
Listed and Sold by Abundance Real Estate, Ayden Acevedo and Abundance Real Estate, Connor Duffy

Get Pre-Approved Today
Schools
Schools serving 31278 Bay Horse Way
School District:Menifee Union Elementary School District
| Name | Grades | Distance |
|---|---|---|
Southshore Elementary School 30975 Southshore Drive, Menifee, CA 92584 | K-5 | 0.7 mi |
Bell Mountain Middle School 28525 La Piedra Road, Menifee, CA 92584 | 6-8 | 1.6 mi |
Disclaimer:
School attendance boundaries provided by ATTOM Data Solutions and are for reference only. Contact the school directly to verify enrollment eligibility.
Price & Sales History for 31278 Bay Horse Way
Date
Details
Price
Change
Source
7/06/2026
Sold
$705,000
0.72%
MLS
5/14/2026
Listed
$699,990
—
MLS
Disclaimer: Historical sales information is derived from public records provided by the county offices. Information is not guaranteed and should be independently verified.
31278 Bay Horse Way, Menifee, CA 92584 (MLS# SW26101985) is a Single Family property that was sold at $705,000 on July 06, 2026. Want to learn more about 31278 Bay Horse Way? Do you have questions about finding other Single Family real estate for sale in Menifee? You can browse all Menifee real estate or contact a Coldwell Banker agent to request more information.