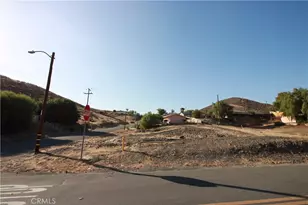
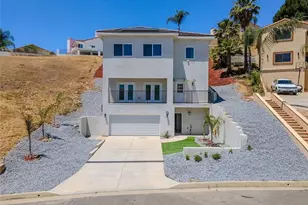
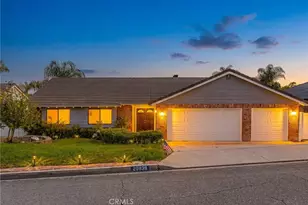
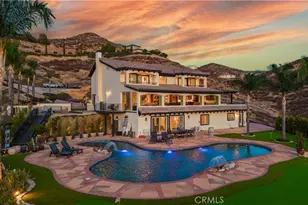
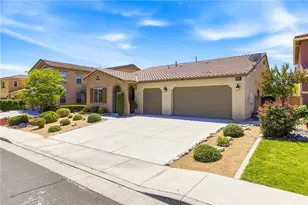
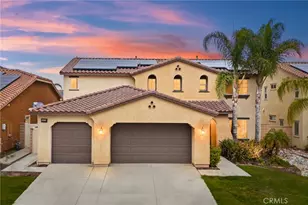
This is a carousel with tiles that activate property listing cards. Use the previous and next buttons to navigate.
1/1
$722,500
This is a carousel with tiles that activate property listing cards. Use the previous and next buttons to navigate.
1/1
Property Description
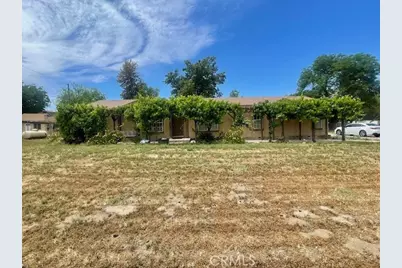
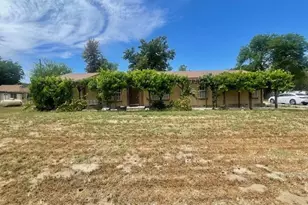
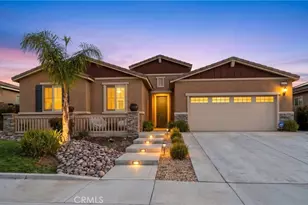
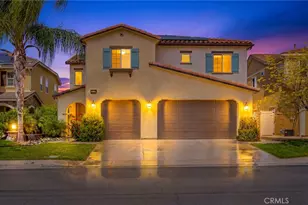
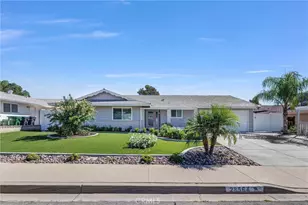
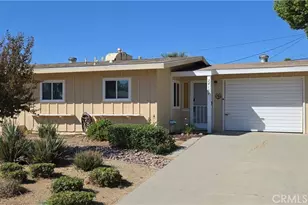
You won't want to miss out on this unique property! It features two houses on a large lot of almost one acre, each with its own separate address. A perfect investment opportunity. The main house is located at the front of the property. This home was built in 1998, sqft of 1716 with 4 bedrooms, 2 full bathrooms and den/office. At the entrance, you are greeted by grape vines and a large front yard. As you walk inside the home, you will see a spacious open living and dining area with high ceilings and a skylight. If you go left, you will a good sized Main Bedroom which includes a walk-in closet. The Main Bathroom has dual sinks, a tub, a stand-up shower, and paper bag polymer flooring. When you walk out from the Main Bedroom, you can walk to the kitchen from the dining room or from the living room. The kitchen is bright with natural lighting from a large window and features a reverse osmosis system, a pantry, and updated white appliances. As you walk through the hallway, you will see the laundry room on your left and Den/Office on your right. All the other rooms are opposite of the Main Bedroom and has a full bathroom. One of the rooms has new carpet. There's fans in every room. Carpet throughout the house, except for the kitchen, laundry room and bathrooms. Double pane windows. Garage is detached and a chain-link fence throughout the entire property. The second home was built in 2007, sqft 1144 with 3 bedrooms and 2 full bathrooms (both with standing showers). The kitchen features stainless steel appliances, recessed lighting, laundry room, pantry and rolling cabiner drawers. Key features: Large lot withh a shared driveway, flower beds, a garden and a chicken coop divided by a chain-link fence. Utilities: individual electricity and separate septic systems for each house: shared water and Fiber Optix Wifi. Location: Situated on a dirt road off of Craig Avenue, close to freeway and shopping centers. No HOA, NO Solar and low Taxes. This property offers incredible potential and flexibility. Don't miss out in seeing it!!
Full Property Details
Full Property Details for 31391 Hawthorne St
General
- Sold For: $722,500
- Status: Closed
- Type: Single Family
- Source: MRMLS
- MLS ID: SW26095748
- Added to Site: 116 day(s) ago
Interior
- Rooms/Areas: Walk-In Closet, All Bedrooms Down, Office, Main Floor Primary Bedroom, Main Floor Bedroom, Den
- Interior Features: High Ceilings, Ceiling Fan(s), Pantry, Recessed Lighting
- Fireplace(s): None
- Eating Areas: Dining Room
- Appliances: Microwave, Refrigerator, Gas Water Heater, Gas Range, Dishwasher
- Flooring: Carpet
Rooms
Bathrooms
- Total Bathrooms: 4
- Full Bathrooms: 4
Bedrooms
- Total Bedrooms: 7
Other Rooms
- Laundry: Gas Dryer Hookup, Individual Room, Washer Hookup
Additional Information
- Pool Description: None
- Spa Description: None
Exterior
- Deck/Patio: Porch
Parking
- Garage: Yes
- Garage Spaces: 2
- Parking: Garage, Driveway
Location
- County: Riverside
- Driving Directions: From Scott Road, Right on Murrieta Road, Left on Craig Avenue and Right on Hawthorne Street
School Information
- School District: Perris Union High
- Middle School: MENVAL
- High School: PALVAL
Community
- Community Features: Rural
Heating & Cooling
- Cooling Type: Central Air
- Heating Type: Central
Utilities
- Sewer: Sewer Paid
- Water: Public
Structural Information
- Structure Type: Manufactured On Land
- Common Walls: No Common Walls
- Windows: Double-Pane Windows
- Entry Location: Front
- Stories/Levels: One
- Stories Description: One
- Square Feet: 2,860
- Sq. Ft. Source: Assessor
- Year Built: 1998
- Year Built Source: Assessor
Additional Structures
- Other Structures: Shed(s)
Lot Features
- Property View: None
- Lot Size (Acres): 0.94
- Lot Size Source: Assessor
- Lot Description: Lot Over 40000 Sqft, No Sprinklers, 0-1 Unit/Acre, Front Yard, Back Yard, Yard
- Fencing (Description): Chain Link
Financial Considerations
- Price Per Sq. Ft.: $252.62
Disclosures and Reports
- Special Conditions: Standard
- Inclusions: Swing, appliances, washer and dryer
Listed by Exit Alliance Realty, Yvonne Ruiz
Sold by Martha Guillen, Broker, Martha Guillen

Get Pre-Approved Today
Schools
Schools serving 31391 Hawthorne St
School District:Menifee Union Elementary School District
| Name | Grades | Distance |
|---|---|---|
Herk Bouris Elementary 34257 Kalanchoe Road, Lake Elsinore, CA 92532 | K-5 | 1.3 mi |
Menifee Valley Middle School 26255 Garbani Road, Menifee, CA 92584 | 6-8 | 0.9 mi |
Paloma Valley High School 31375 Bradley Road, Menifee, CA 92584 | 9-12 | 1.3 mi |
Disclaimer:
School attendance boundaries provided by ATTOM Data Solutions and are for reference only. Contact the school directly to verify enrollment eligibility.
Price & Sales History for 31391 Hawthorne St
Date
Details
Price
Change
Source
7/24/2026
Sold
$722,500
-0.34%
MLS
5/23/2026
Listed
$724,999
—
MLS
Disclaimer: Historical sales information is derived from public records provided by the county offices. Information is not guaranteed and should be independently verified.
31391 Hawthorne Street, Menifee, CA 92584 (MLS# SW26095748) is a Single Family property that was sold at $722,500 on July 24, 2026. Want to learn more about 31391 Hawthorne Street? Do you have questions about finding other Single Family real estate for sale in Menifee? You can browse all Menifee real estate or contact a Coldwell Banker agent to request more information.