This is a carousel with tiles that activate property listing cards. Use the previous and next buttons to navigate.
1/1
$700,000
This is a carousel with tiles that activate property listing cards. Use the previous and next buttons to navigate.
1/1
Property Description
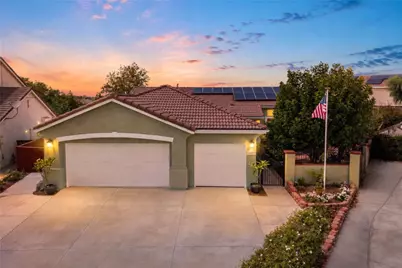
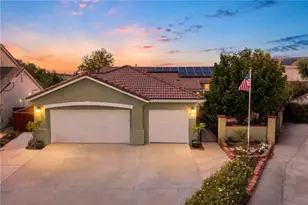
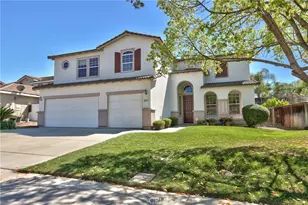
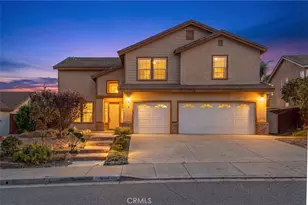
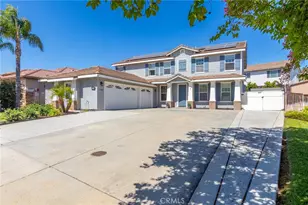
Renovated single-story pool home •3-car garage + studio/storage •0.29-acre lot.
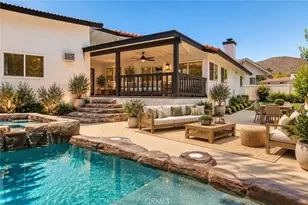
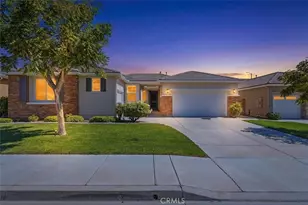
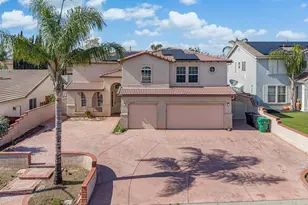
This 3-bedroom, 2-bath Menifee home offers 2,368 sq. ft. of single-level living on an approximately 12,632-sq.-ft. cul-de-sac lot, with extensive interior upgrades and a backyard designed around the pool and covered outdoor spaces. The renovated kitchen makes a statement with white cabinetry, granite countertops, copper tile backsplash, pot filler, Wolf range and double-oven/microwave combination, plus peninsula seating and an open connection to the breakfast nook and great room. Cased windows, recessed lighting and an electric fireplace add detail throughout the living spaces. The primary suite features a renovated bath with KraftMaid cabinetry, an oversized tiled walk-in shower with glass enclosure and detailed tilework, separate soaking tub and extended vanity. Behind the finishes are substantial system improvements, including a redone HVAC system with upgraded ducting and a whole-house fan. The 3-car garage adds flexibility, with the single-car portion incorporating a built-in storage/studio area equipped with its own mini-split system. Outside, a long covered patio with ceiling fans opens to the in-ground pool with diving board and an above-ground spa. The approximately 0.29-acre property continues with a fire pit, built-in outdoor grill, paver patios, raised garden beds, established fruit-producing landscaping and a detached storage shed. Roof-mounted solar panels provide another notable property feature. From the renovated kitchen and primary bath to the conditioned garage studio/storage area and expansive backyard, the improvements extend well beyond cosmetic updates. Explore the complete layout with the available 3D virtual tour and floor plan.
Full Property Details
Full Property Details for 31637 Woodview Cir
General
- Sold For: $700,000
- Status: Closed
- Type: Single Family
- Source: MRMLS
- MLS ID: SW26185556
- Added to Site: 130 day(s) ago
Interior
- Rooms/Areas: Walk-In Closet, Primary Bedroom, Laundry, All Bedrooms Down, Main Floor Primary Bedroom, Kitchen, Main Floor Bedroom, Family Room, Den, Primary Bathroom
- Interior Features: Built-in Features, High Ceilings, Ceiling Fan(s), Open Floorplan, Granite Counters
- Fireplace: Yes
- Fireplace(s): Electric, Firepit, Family Room
- Eating Areas: In Family Room, Breakfast Nook
- Appliances: Gas Cooktop, Microwave, Range Hood, Double Oven, Dishwasher
- Flooring: Tile, Vinyl, Wood
Rooms
Bathrooms
- Total Bathrooms: 2
- Full Bathrooms: 2
Bedrooms
- Total Bedrooms: 3
Other Rooms
- Laundry: Individual Room, Washer Included, Dryer Included
Additional Information
- Pool: Yes
- Pool Description: Diving Board, In-Ground, Private
- Spa Description: Above-Ground
Exterior
- Deck/Patio: Covered, Concrete, Patio, Slab
Parking
- Garage: Yes
- Garage Spaces: 2
- Parking: Garage (Direct Access), Garage (Three Doors), Garage Faces Front
Location
- County: Riverside
- Driving Directions: Antelope Rd., to Garbani Rd., to Palomar Rd., to Tupelo Rd., to Mesa View Dr., to Meadow View Dr., to Woodview Cir.
School Information
- School District: Perris Union High
- Middle School: BELMOU
- High School: LIBERT
Community
- Community Features: Gutters, Curbs, Street Lights, Sidewalks, Suburban
Heating & Cooling
- Cooling Type: Whole House Fan, Central Air
- Heating Type: Forced Air, Central
Utilities
- Sewer: Public Sewer
- Water: Public
Structural Information
- Structure Type: Single Family Residence
- Foundation: Slab
- Roof: Tile
- Common Walls: No Common Walls
- Windows: Casement Windows, Blinds
- Doors: French Doors
- Entry Location: Front
- Stories/Levels: One
- Stories Description: One
- Square Feet: 2,368
- Sq. Ft. Source: Assessor
- Year Built: 2000
- Year Built Source: Assessor
- Property Condition: Turnkey
Additional Structures
- Other Structures: Shed(s)
Lot Features
- Property View: Neighborhood
- Lot Size (Acres): 0.29
- Lot Size Source: Assessor
- Irrigation System: Sprinkler System
- Lot Description: Sprinklers on the Side, Cul-de-Sac, Landscaped, Sprinklers Timer, Drip Sprinkler System, Lot 10000-19999 Sqft, Sprinkler System, Back Yard, Yard
- Fencing (Description): Vinyl, Wood
Financial Considerations
- Price Per Sq. Ft.: $295.61
Disclosures and Reports
- Special Conditions: Trust
- Inclusions: Kitchen fridge, Washer, Dryer, Above ground spa, Murphy bed, Shed
Listed by Real Brokerage Technologies, Katherine Materiale
Sold by Redfin Corporation, Ana Dittamo

Get Pre-Approved Today
Schools
Schools serving 31637 Woodview Cir
School District:Menifee Union Elementary School District
| Name | Grades | Distance |
|---|---|---|
Bell Mountain Middle School 28525 La Piedra Road, Menifee, CA 92584 | 6-8 | 1 mi |
Disclaimer:
School attendance boundaries provided by ATTOM Data Solutions and are for reference only. Contact the school directly to verify enrollment eligibility.
Price & Sales History for 31637 Woodview Cir
Date
Details
Price
Change
Source
10/08/2026
Sold
$700,000
0.72%
MLS
9/04/2026
Listed
$695,000
—
MLS
Disclaimer: Historical sales information is derived from public records provided by the county offices. Information is not guaranteed and should be independently verified.
31637 Woodview Circle, Menifee, CA 92584 (MLS# SW26185556) is a Single Family property that was sold at $700,000 on October 08, 2026. Want to learn more about 31637 Woodview Circle? Do you have questions about finding other Single Family real estate for sale in Menifee? You can browse all Menifee real estate or contact a Coldwell Banker agent to request more information.