This is a carousel with tiles that activate property listing cards. Use the previous and next buttons to navigate.
1/1
$800,000
This is a carousel with tiles that activate property listing cards. Use the previous and next buttons to navigate.
1/1
Property Description
POOL HOME | NO HOA | MULTIGEN LAYOUT | JUNIOR SUITE | SUNSET VIEWS | TURNKEY | RESORT-STYLE BACKYARD!
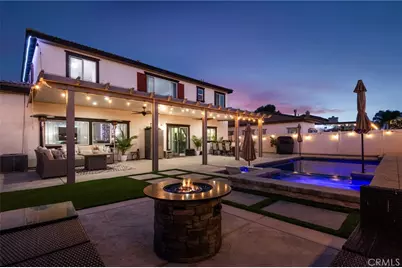
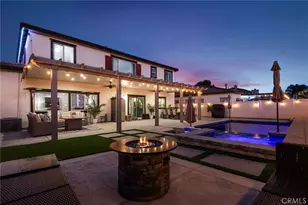
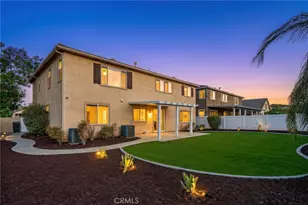
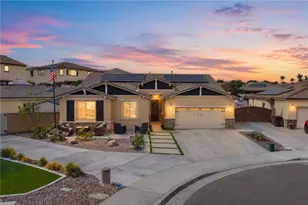
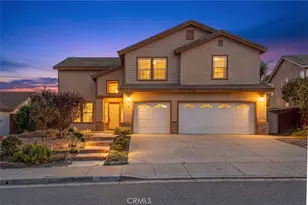
Experience resort-style living in this beautifully upgraded home, where the backyard is truly the showpiece. Designed for entertaining and relaxation, the private outdoor retreat features a custom pool and spa with a Baja shelf (sun shelf), LED lighting, artificial turf, expansive concrete hardscape, and an extended Alumawood patio cover with ceiling fans and lighting. Enjoy breathtaking sunset views and a seamless indoor-outdoor lifestyle perfect for year-round entertaining.
Inside, the highly sought-after multigenerational floor plan offers exceptional flexibility. A main-floor bedroom and full bathroom provide the ideal setup for guests, extended family, in-laws, or a private home office. Upstairs, a junior suite with its own private bathroom creates additional privacy and functionality.
The open-concept design is enhanced by upgraded LVP flooring, custom accent wall paneling throughout the hallway, staircase, and formal dining area, designer lighting, and a custom fireplace that anchors the family room.
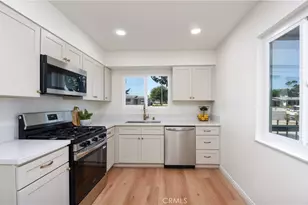
The gourmet kitchen is designed for both everyday living and entertaining, featuring an oversized island, abundant cabinetry, generous prep space, and a seamless flow into the dining and living areas.
The spacious primary retreat offers a beautifully upgraded spa-inspired bathroom, while the oversized loft provides flexible space for a media room, game room, home office, or study area.
Ideally situated with convenient access to the I-215 freeway, this home offers an excellent commuter location while remaining close to shopping, dining, schools, parks, and everyday amenities.
Full Property Details
Full Property Details for 31769 Rouge Ln
General
- Sold For: $800,000
- Status: Closed
- Type: Single Family
- Source: MRMLS
- MLS ID: SW26124607
- Added to Site: 69 day(s) ago
Interior
- Rooms/Areas: Walk-In Closet, Laundry, Kitchen, Living Room, Main Floor Bedroom, Loft
- Interior Features: Bar, Wainscoting, Ceiling Fan(s), Pantry, Recessed Lighting, Storage, Stone Counters, Granite Counters
- Fireplace: Yes
- Fireplace(s): Gas, Living Room
- Appliances: Water Heater, Disposal, Water Purifier, Water Line to Refrigerator, Dishwasher
- Flooring: Vinyl, Laminate
Rooms
Bathrooms
- Total Bathrooms: 4
- Full Bathrooms: 4
Bedrooms
- Total Bedrooms: 5
Other Rooms
- Laundry: Gas Dryer Hookup, Individual Room, Upper Level, Washer Hookup
Additional Information
- Pool: Yes
- Pool Description: In-Ground, Pebble, Waterfall, Private, Heated, Gunite, Gas Heat, Salt Water
- Spa Description: In-Ground, Private, Heated, Gunite
Parking
- Garage: Yes
- Garage Spaces: 3
- Parking: Garage, Driveway
Location
- County: Riverside
- Driving Directions: Rouge Ln & Sunglow Run Ln Intersection
School Information
- School District: Menifee Union
Community
- Community Features: Street Lights, Sidewalks
Heating & Cooling
- Cooling Type: Central Air
- Heating Type: Central
Utilities
- Sewer: Public Sewer
- Water: Public
Structural Information
- Structure Type: Single Family Residence
- Roof: Flat Tile
- Common Walls: No Common Walls
- Entry Location: 1
- Stories/Levels: Two
- Stories Description: Two
- Square Feet: 3,130
- Sq. Ft. Source: Assessor
- Year Built: 2014
- Year Built Source: Assessor
Lot Features
- Property View: Mountain(s), Meadow, Neighborhood
- Lot Size (Acres): 0.18
- Lot Size Source: Assessor
- Lot Description: 0-1 Unit/Acre, Back Yard
- Fencing (Description): Block, Vinyl, Excellent Condition
Financial Considerations
- Price Per Sq. Ft.: $255.59
Disclosures and Reports
- Special Conditions: Standard
- Inclusions: Washer, Dryer, Stove & Wine Cooler
Listed by Redfin Corporation, Marcia Sattelmaier and Redfin Corporation, Eric Ciotola
Sold by Tower Agency, ROBERT WETZEL

Get Pre-Approved Today
Schools
Schools serving 31769 Rouge Ln
School District:Menifee Union Elementary School District
| Name | Grades | Distance |
|---|---|---|
Callie Kirkpatrick Elementary School 28800 Reviere Drive, Menifee, CA 92584 | K-5 | 1.7 mi |
Bell Mountain Middle School 28525 La Piedra Road, Menifee, CA 92584 | 6-8 | 1.2 mi |
Disclaimer:
School attendance boundaries provided by ATTOM Data Solutions and are for reference only. Contact the school directly to verify enrollment eligibility.
Price & Sales History for 31769 Rouge Ln
Date
Details
Price
Change
Source
7/09/2026
Sold
$800,000
—
MLS
6/09/2026
Listed
$800,000
—
MLS
Disclaimer: Historical sales information is derived from public records provided by the county offices. Information is not guaranteed and should be independently verified.
31769 Rouge Lane, Menifee, CA 92584 (MLS# SW26124607) is a Single Family property that was sold at $800,000 on July 09, 2026. Want to learn more about 31769 Rouge Lane? Do you have questions about finding other Single Family real estate for sale in Menifee? You can browse all Menifee real estate or contact a Coldwell Banker agent to request more information.