This is a carousel with tiles that activate property listing cards. Use the previous and next buttons to navigate.
1/1
$1,535,625
This is a carousel with tiles that activate property listing cards. Use the previous and next buttons to navigate.
1/1
Property Description
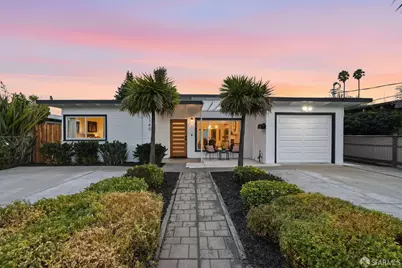
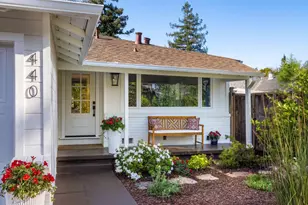
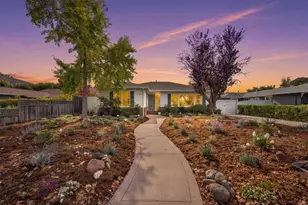
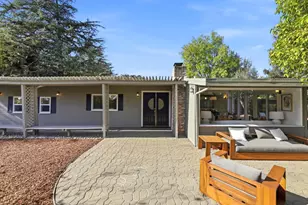
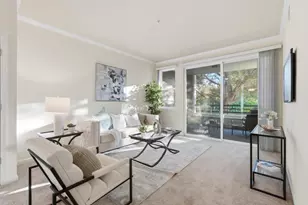
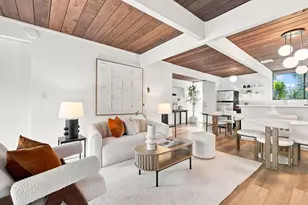
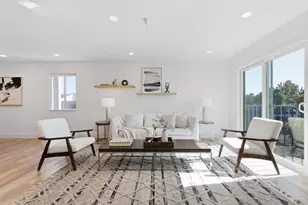
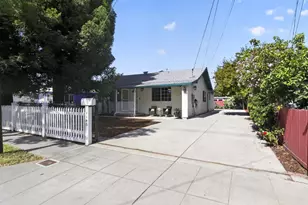
Welcome to this beautifully updated Menlo Park home, offering an exceptional combination of comfort, versatility, and location. Filled with natural light, the inviting living area features large windows, hard wood floors and flows seamlessly into the open dining and kitchen spaces, perfect for everyday living and effortless entertaining. The main bedroom offers a spacious walk-in closet, providing ample storage and everyday convenience. The updated kitchen showcases elegant quartz countertops, stainless steel appliances, with a practical layout that balances style and functionality. A bonus room provides the perfect space for a home office or additional flexible use. Fresh interior and exterior paint, along with numerous thoughtful upgrades throughout the home, create a bright, polished, move-in-ready atmosphere. Recent improvements include an upgraded 200-amp electrical panel, new electrical wiring throughout the home and new sewer piping. The dining area opens directly to the backyard through a glass door, creating an easy indoor-outdoor connection. The spacious, low-maintenance backyard features a detached mini structure with potential for an ADU or other uses. This rare dual-living opportunity is ideal for modern families, extended households, or savvy investors seeking strong rental potential. With its quality, size, and flexible layout, this home offers an excellent opportunity to generate attractive rental income while providing the perfect place for a family to settle down and begin its next chapter. Ideally located just minutes from the headquarters of Meta, Google, and Amazon, the home also offers convenient access to Highway 101 and the world's leading technology hubs. Enjoy close proximity to shopping, restaurants, and the vibrant lifestyle of nearby downtown Palo Alto and short distance to the popular Belle Haven Community Campus open free to the community consisting of Sports & Recreation along with youth and senior centers built in 2024. Don't miss your chance to own this wonderful home, it won't last long on the market!
Full Property Details
Full Property Details for 1140 Berkeley Ave
General
- Sold For: $1,535,625
- Status: Closed
- Type: Single Family
- Source: METROLIST_Cali
- MLS ID: 426153748
- Added to Site: 60 day(s) ago
Interior
- Number of Rooms: 7
- Rooms/Areas: Office, Primary Bathroom, Laundry, Kitchen, Family Room, Dining Room
- Fireplace: Yes
- Number of Fireplaces: 1
- Fireplace(s): Gas Starter
- Appliances: Hood Over Range, Free Standing Gas Oven, Disposal, Dishwasher
- Flooring: Wood, Tile, Luxury Vinyl Plank
Rooms
Bathrooms
- Total Bathrooms: 2
- Full Bathrooms: 2
- Bathroom Features: Window, Tub with Shower Over, Tile, Quartz
- Primary Bathroom: Window, Tub w/Shower Over, Tile, Quartz
Bedrooms
- Total Bedrooms: 3
- Primary Bedroom: Walk-In Closet, Closet
Other Rooms
- Kitchen: Quartz Counter, Pantry Closet
- Dining Room: Formal Room, Dining/Family Combo
- Laundry: Inside Area, Hookups Only
Parking
- Garage: Yes
- Garage Spaces: 1
Location
- County: San Mateo
- Cross Streets: Newbridge
School Information
- School District: San Mateo
Heating & Cooling
- Cooling Type: None, Ceiling Fan(s)
- Heating Type: Fireplace(s)
- Heating Fuel: Fireplace(s)
Utilities
- Sewer: Public Sewer
- Water: Public
- Utility Description: Public
Structural Information
- Architectural Style: Mid-Century, Contemporary
- Construction: Wood, Stucco, Frame
- Foundation: Slab
- Roof: Composition
- Windows: Dual Pane Full
- Stories/Levels: 0
- Square Feet: 1,350
- Sq. Ft. Source: Owner
- Year Built: 1950
Lot Features
- Lot Size (Acres): 0.132
- Lot Size (Sq. Ft.): 5,750
- Fencing (Description): Fenced
Disclosures and Reports
- Special Conditions: None
- APN: 062-024-210
Listed by Real Broker Technologies
Sold by Insyt
Get Pre-Approved Today
Schools
Schools serving 1140 Berkeley Ave
School Districts:Ravenswood City Elementary School District, Sequoia Union High School District
| Name | Grades | Distance |
|---|---|---|
Belle Haven Elementary School 415 Ivy Drive, Menlo Park, CA 94025 | K-5 | 0.2 mi |
Costano Elementary School 2695 Fordham Street, East Palo Alto, CA 94303 | K-5 | 1.3 mi |
Los Robles-Ronald McNair Academy 2033 Pulgas Avenue, East Palo Alto, CA 94303 | K-5 | 1.9 mi |
Ravenswood Comprehensive Middle 2450 Ralmar Avenue, East Palo Alto, CA 94303 | 6-8 | 0.8 mi |
Menlo-Atherton High School 555 Midfield Rd., Atherton, CA 94025 | 9-12 | 1.2 mi |
Disclaimer:
School attendance boundaries provided by ATTOM Data Solutions and are for reference only. Contact the school directly to verify enrollment eligibility.
Price & Sales History for 1140 Berkeley Ave
Date
Details
Price
Change
Source
9/24/2026
Sold
$1,535,625
4.54%
MLS
8/31/2026
Listed
$1,468,888
—
MLS
Disclaimer: Historical sales information is derived from public records provided by the county offices. Information is not guaranteed and should be independently verified.
1140 Berkeley Avenue, Menlo Park, CA 94025 (MLS# 426153748) is a Single Family property that was sold at $1,535,625 on September 24, 2026. Want to learn more about 1140 Berkeley Avenue? Do you have questions about finding other Single Family real estate for sale in Menlo Park? You can browse all Menlo Park real estate or contact a Coldwell Banker agent to request more information.