This is a carousel with tiles that activate property listing cards. Use the previous and next buttons to navigate.
1/1
$1,530,000
This is a carousel with tiles that activate property listing cards. Use the previous and next buttons to navigate.
1/1
Property Description
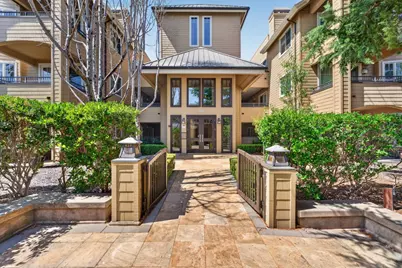
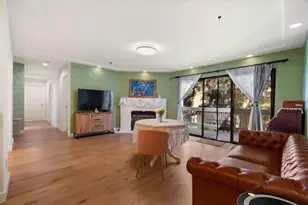
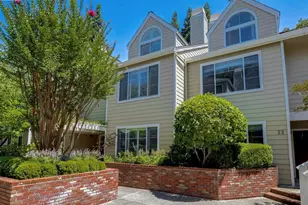
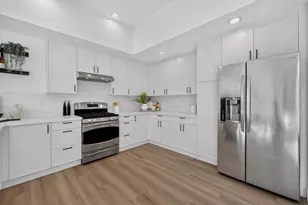
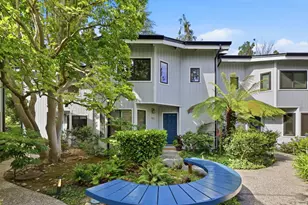
Welcome to Menlo Square, a sought-after luxury community in the heart of Menlo Park. Perfectly positioned just moments from vibrant downtown Menlo Park, this sophisticated residence offers stylish and stress free living. Enjoy quick access to popular restaurants, boutique shopping, parks, Caltrain, Stanford University, and major Silicon Valley employers. Inside, the expertly crafted floor plan features an elegant primary bedroom with large walk in closet and en-suite bathroom, a 2nd bedroom and large guest bathroom. The roomy kitchen is ideal for entertaining and every day living. Large windows invite natural light throughout, with a patio retreat overlooking peaceful greenery. This home also includes 2 assigned parking spaces and a private storage unit within the secured underground garage. Menlo Square residents enjoy secured building access and an on-site gym in a well-maintained executive-style setting. Whether you're seeking a primary residence, a Silicon Valley pied-à-terre, or a low-maintenance lifestyle close to everything, this home offers the rare opportunity to enjoy upscale living in one of the Peninsula's most desirable communities. Experience the charm of a walkable downtown, the convenience of commuter-friendly access, and the comfort of a refined, modern home.
Full Property Details
Full Property Details for 1155 Merrill St 104
General
- Sold For: $1,530,000
- HOA FEE: $1,109/month
- Status: Closed
- Type: Condo
- Source: RE_Infolink
- MLS ID: ML82050587
- Added to Site: 55 day(s) ago
Interior
- Interior Features: High Ceiling , Security Gate, Walk-In Closet
- Fireplace(s): Gas-Burning, Living Room
- Flooring: Tile, Wood
Rooms
Bathrooms
- Total Bathrooms: 2
- Full Bathrooms: 2
- Bathroom Features: Double Sinks, Granite, Primary - Stall Shower(s), 1 Shower over Tub
Bedrooms
- Total Bedrooms: 2
- Bedroom Features: Primary Suite / Retreat, Walk-In Closet
Other Rooms
- Family Room: Separate Family Room
- Kitchen: Gas Cooktop, Granite Countertop, Dishwasher, Exhaust Fan, Garbage Disposal, Icemaker, Microwave, Built-In Oven, Electric Oven, Refrigerator, Trash Compactor
- Laundry: Electricity Hookup (220V), Inside, Washer / Dryer
Additional Information
- Extras: Not Applicable
- Security/Safety: Controlled / Secured Access, Fire Sprinkler System, Secured Garage / Parking
Parking
- Garage Spaces: 2
- Parking Features: Electric Gate, Underground Parking
Location
- Area: Middlefield to El Camino Menlo Park
- County: San Mateo
- Complex: Menlo Square
- Cross Streets: Oak Grove
Community
- Association: Yes
- Assoc. Fees Include: Common Area Electricity, Common Area Gas, Exterior Painting, Garbage, Hot Water, Common Area Insurance, Landscaping / Gardening, Common Area Maintenance, Exterior Maintenance, Management Fee, Reserves, Roof, Sewer, Water
Heating & Cooling
- Cooling Type: Central AC
- Heating Type: Central Air (Forced Air), Electric, Heat Pump
Utilities
- Sewer: Public Sewer
- Water: Public
- Utility Description: Public Utilities
Structural Information
- Foundation: Concrete Slab
- Roof: Composition
- Disability Access: Elevator/Lift, Wheelchair Access
- Square Feet: 1,189
- Year Built: 2002
Unit Information
- Unit Features: Other Unit Above
Lot Features
- Minimum Lot Size: 1189
- Lot Size (Sq. Ft.): 1,189
- Building Sites: 25
- Grounds/Landscape: Balcony / Patio
- Zoning: SP-ECR/D (El Camino/Downtown Specific Plan)
Green Features
- Energy Efficient: Double-Pane Windows, Energy Star HVAC
Financial Considerations
- Association Fee: $1,109
- Assoc Fee Freq.: Monthly
Disclosures and Reports
- Restrictions: Cats Permitted, Dogs Permitted, Pets (Number Restrictions), Pet Restrictions, Rules about Pets
Listed by Loveseat Homes, Nancy Reynolds and Loveseat Homes, Julia Wixted

Get Pre-Approved Today
Schools
Schools serving 1155 Merrill St 104
School Districts:Menlo Park City Elementary School District, Sequoia Union High School District
| Name | Grades | Distance |
|---|---|---|
Encinal Elementary School, Atherton, CA 195 Encinal Avenue, Atherton, CA 94027 | K-5 | 0.7 mi |
Hillview Middle School 1100 Elder Avenue, Menlo Park, CA 94025 | 6-8 | 1.2 mi |
Menlo-Atherton High School 555 Midfield Rd., Atherton, CA 94025 | 9-12 | 0.7 mi |
Disclaimer:
School attendance boundaries provided by ATTOM Data Solutions and are for reference only. Contact the school directly to verify enrollment eligibility.
Price & Sales History for 1155 Merrill St 104
Date
Details
Price
Change
Source
7/13/2026
Sold
$1,530,000
-1.67%
MLS
6/18/2026
Listed
$1,556,000
—
MLS
Disclaimer: Historical sales information is derived from public records provided by the county offices. Information is not guaranteed and should be independently verified.
1155 Merrill St 104, Menlo Park, CA 94025 (MLS# ML82050587) is a Condo property that was sold at $1,530,000 on July 13, 2026. Want to learn more about 1155 Merrill St 104? Do you have questions about finding other Condo real estate for sale in Menlo Park? You can browse all Menlo Park real estate or contact a Coldwell Banker agent to request more information.