Full Property Details for 1360 Trinity Dr
General
- Sold For: $2,760,000
- HOA FEE: $735/month
- Status: Closed
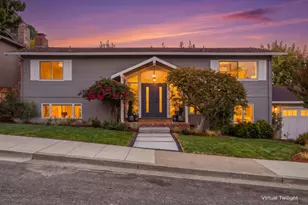
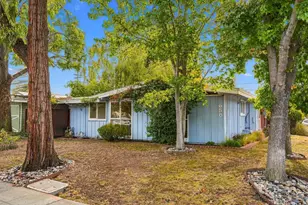
- Type: Single Family
- Source: RE_Infolink
- MLS ID: ML82054658
- Added to Site: 91 day(s) ago
Interior
- Rooms/Areas: Storage
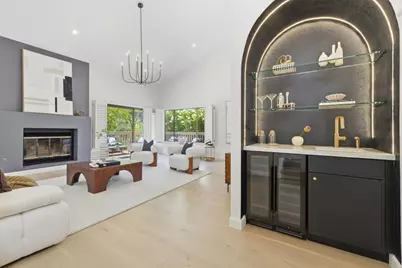
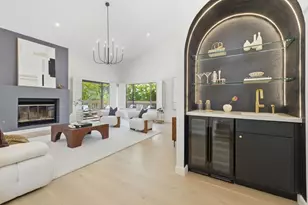
- Interior Features: Skylight, Vaulted Ceiling , Walk-In Closet, Wet Bar
- Fireplace(s): Gas-Burning, Gas Log, Gas Starter, Wood-Burning
- Flooring: Hardwood
Rooms
- Total Bathrooms: 3
- Full Bathrooms: 2
- Half Bathrooms: 1
- Bathroom Features: Double Sinks, Primary - Oversized Tub, 2 Stall Showers or More, Tub in Primary Bedroom
- Total Bedrooms: 3
- Bedroom Features: Primary Suite / Retreat, Walk-In Closet
- Family Room: No Family Room
- Kitchen: Gas Cooktop, Dishwasher, Pantry, Refrigerator, Wine Refrigerator
- Laundry: In Utility Room
Additional Information
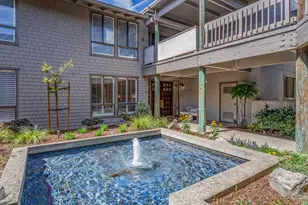
- Pool: Yes
- Pool Description: Community Facility, Pool - In Ground, Spa - In Ground
- Extras: Not Applicable
Parking
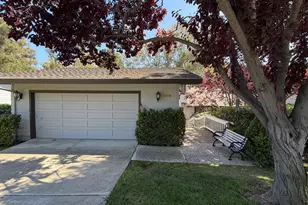
- Garage Spaces: 2
- Parking Features: Attached Garage, Off-Street Parking
Location
- Area: Sharon Heights / Stanford Hills
- County: San Mateo
- Complex: Sharon Hills Homeowner Assoc
- Cross Streets: Hallmark
Community
- Association: Yes
- Assoc. Fees Include: Exterior Painting, Landscaping / Gardening, Pool, Spa, or Tennis, Roof, Common Area Electricity, Common Area Gas, Common Area Maintenance
Heating & Cooling
- Cooling Type: Central AC
- Heating Type: Central Air (Forced Air)
Utilities
- Sewer: Sewer Connected
- Water: Public
- Utility Description: Public Utilities
Structural Information
- Construction: Attached
- Foundation: Concrete Perimeter and Slab
- Roof: Composition
- Square Feet: 2,270
- Year Built: 1986
Lot Features
- Lot Size (Acres): 0.1042
- Minimum Lot Size: 4539
- Lot Size (Sq. Ft.): 4,539
- Grounds/Landscape: Balcony / Patio, Deck , Tennis Court
- Zoning: RE0000
Green Features
- Energy Efficient: Double-Pane Windows
Financial Considerations
- Association Fee: $735
- Assoc Fee Freq.: Monthly
Disclosures and Reports
- Restrictions: Pets Allowed
Listed by eXp Realty of California Inc, Jason Muth
Sold by Apr, Christy Pak