This is a carousel with tiles that activate property listing cards. Use the previous and next buttons to navigate.
1/1
$3,600,000
This is a carousel with tiles that activate property listing cards. Use the previous and next buttons to navigate.
1/1
Property Description
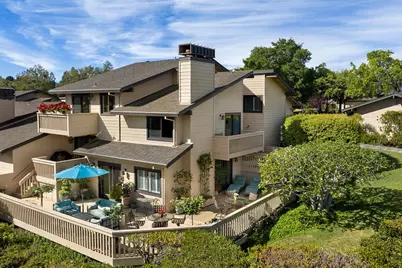
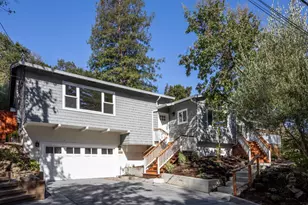
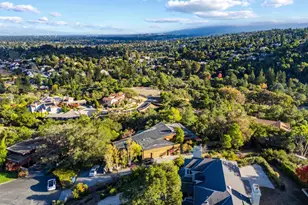
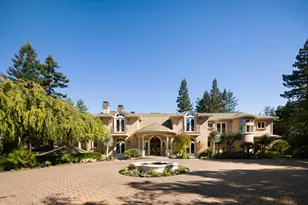
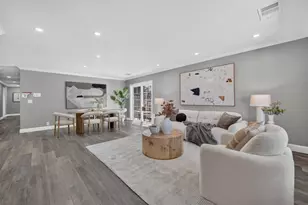
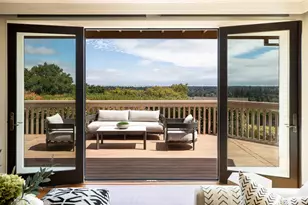
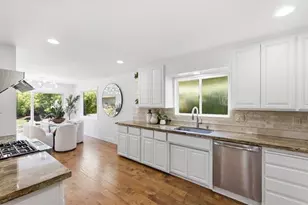
Sweeping San Franciso Bay views greet you from this completely renovated Sharon Hills end-unit townhome (approximately 2680 SF) on a cul-de-sac with sophisticated interiors and exceptional outdoor living space. This elegant home presents spacious rooms, refined finishes, hardwood flooring, a main-level open floor plan and approximately 1,400 square feet of decking for seamless indoor-outdoor living. Multiple sliding glass doors capture stunning Bay views from nearly every room while opening to decks that connect to one another providing expansive space for entertaining and dining. There are 3 bedrooms and 2.5 baths, highlighted by a primary suite with its own view deck, two walk-in closets, and skylit bath with steam shower. The kitchen features custom cabinetry, artisan lighting, exotic granite counters, island with seating, high-end appliances including a steam oven and an open formal dining area. A wine bar precedes the living room with surround sound, hidden television and two sliding doors to decking. Solar power, distributed A/V system, attached 2-car garage (approximately 600 SF) with Tesla charger, plus community pool, spa, and tennis court. Las Lomitas schools.
Full Property Details
Full Property Details for 14 Susan Gale Ct
General
- Sold For: $3,600,000
- HOA FEE: $735/month
- Status: Closed
- Type: Single Family
- Source: RE_Infolink
- MLS ID: ML82041288
- Added to Site: 54 day(s) ago
Interior
- Rooms/Areas: Den / Study / Office, Formal Entry, Laundry Room, Storage
- Interior Features: Built-in Vacuum, High Ceiling , Skylight, Video / Audio System, Walk-In Closet
- Fireplace(s): Gas Log, Living Room, Other Location
- Flooring: Hardwood
Rooms
Bathrooms
- Total Bathrooms: 3
- Full Bathrooms: 2
- Half Bathrooms: 1
- Bathroom Features: Double Sinks, Half on Ground Floor, Primary - Stall Shower(s), 1 Shower over Tub, Skylight , Steam Shower, Tile, Tub with Jets
Bedrooms
- Total Bedrooms: 3
- Bedroom Features: Primary Suite / Retreate - 2+, Walk-In Closet
Other Rooms
- Family Room: No Family Room
- Kitchen: 220 Volt Outlet, Gas Cooktop, Granite Countertop, Dishwasher, Exhaust Fan, Freezer, Garbage Disposal, Hood over Range, Island with Sink, Microwave, Electric Oven, Refrigerator, Warming Drawer, Wine Refrigerator
- Laundry: Dryer, Electricity Hookup (220V), Gas Hookup, In Utility Room, Tub/Sink, Washer
Additional Information
- Pool: Yes
- Pool Description: Community Facility, Pool - In Ground, Spa - In Ground
- Extras: Not Applicable
- Security/Safety: Secured Garage / Parking, Security Alarm
Parking
- Garage Spaces: 2
- Parking Features: Gate / Door Opener
Location
- Area: Sharon Heights / Stanford Hills
- County: San Mateo
- Complex: Sharon Hills Homeowners Associat
- Cross Streets: Trinity
Community
- Association: Yes
- Assoc. Fees Include: Common Area Electricity, Landscaping / Gardening, Common Area Maintenance, Exterior Maintenance, Pool, Spa, or Tennis, Reserves, Roof
Heating & Cooling
- Cooling Type: Central AC, Multi-Zone
- Heating Type: Central Air (Gas/Forced Air), Fireplace , Heating (2 Zones or More)
Utilities
- Sewer: Public Sewer
- Water: Public
- Telecomm.: Audio / Video Prewired
- Utility Description: Public Utilities
Structural Information
- Construction: Attached
- Foundation: Concrete Perimeter and Slab
- Roof: Composition, Shingle
- Square Feet: 2,680
- Year Built: 1985
Lot Features
- Property View: Bay, Bridge , City Lights, Hills, Mountains, Park, Water
- Minimum Lot Size: 3248
- Lot Size (Sq. Ft.): 3,248
- Grounds/Landscape: Balcony / Patio, BBQ Area, Deck
- Zoning: RE0000
- Lot Description: Grade Slopes Down, Views
Green Features
- Energy Efficient: Double-Pane Windows, Solar Power, On-Grid Solar Power, Tankless Water Heater, Triple-Pane Windows
Financial Considerations
- Association Fee: $735
- Assoc Fee Freq.: Monthly
Disclosures and Reports
- Restrictions: Pets Allowed
Listed by Compass, Brent & Mary Gullixson
Sold by Ntero, Howard Bloom

Get Pre-Approved Today
Schools
Schools serving 14 Susan Gale Ct
School Districts:Las Lomitas Elementary School District, Sequoia Union High School District
| Name | Grades | Distance |
|---|---|---|
Las Lomitas Elementary School 299 Alameda de las Pulgas, Atherton, CA 94027 | K-3 | 0.4 mi |
La Entrada Middle School 2200 Sharon Road, Menlo Park, CA 94025 | 4-8 | 0.6 mi |
Menlo-Atherton High School 555 Midfield Rd., Atherton, CA 94025 | 9-12 | 2.9 mi |
Disclaimer:
School attendance boundaries provided by ATTOM Data Solutions and are for reference only. Contact the school directly to verify enrollment eligibility.
Price & Sales History for 14 Susan Gale Ct
Date
Details
Price
Change
Source
4/30/2026
Sold
$3,600,000
—
MLS
4/02/2026
Listed
$3,600,000
—
MLS
Disclaimer: Historical sales information is derived from public records provided by the county offices. Information is not guaranteed and should be independently verified.
14 Susan Gale Ct, Menlo Park, CA 94025 (MLS# ML82041288) is a Single Family property that was sold at $3,600,000 on April 30, 2026. Want to learn more about 14 Susan Gale Ct? Do you have questions about finding other Single Family real estate for sale in Sharon Heights/Stanford Hills? You can browse all Sharon Heights/Stanford Hills real estate or contact a Coldwell Banker agent to request more information.