This is a carousel with tiles that activate property listing cards. Use the previous and next buttons to navigate.
1/1
$4,905,000
This is a carousel with tiles that activate property listing cards. Use the previous and next buttons to navigate.
1/1
Property Description
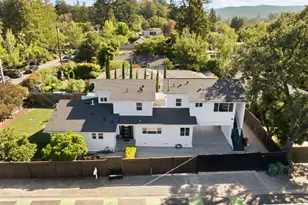
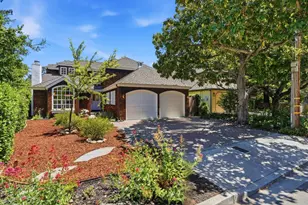
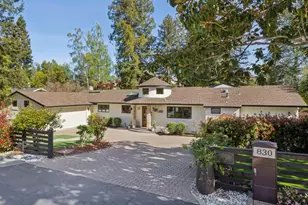
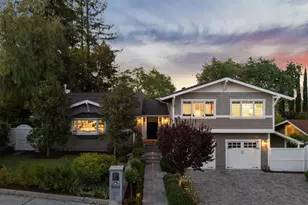
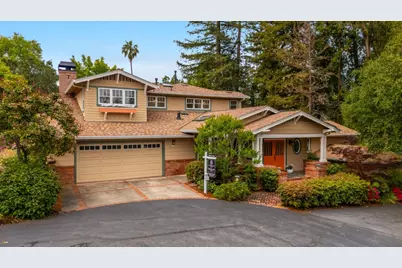
Tucked down a peaceful lane in West Menlo Park, this 2-story Craftsman was expanded and reimagined with impeccable quality and design. Custom built-ins, vaulted ceilings with wood beams, distinctive slate tiles, oak hardwood floors, and skylights create an elevated living experience. Designed by architect, Carl Hesse, there are 5 spacious bedrooms, 6 baths, (3/3), 3,320 sqft of living space on a 11,137 sqft lot. The ground floor primary suite has a dual vanity sink, large walk-in closet, and French doors opening to the backyard. The open-concept kitchen offers extensive cabinetry, center island, bar seating, and space for entertainment or dining. An office space, wet bars, bedroom / laundry area, and formal dining room complete the first floor. Upstairs is an en-suite bedroom with balcony, two additional bedrooms, and a full bath. There's no shortage of outdoor spaces with two patios for al fresco dining and relaxing outdoors, a sport court, and a workshop or storage shed large enough for a home gym. What you DON"T see is copper piping in the plumbing system, an extensive drainage system, fully upgraded electrical system, 2024 roof and fumigation, and much more! Don't miss this special home. Award-winning Las Lomitas Schools. www.2136ClaytonDrive.com.
Full Property Details
Full Property Details for 2136 Clayton Dr
General
- Sold For: $4,905,000
- Status: Closed
- Type: Single Family
- Source: RE_Infolink
- MLS ID: ML82043143
- Added to Site: 129 day(s) ago
Interior
- Rooms/Areas: Office Area, Workshop
- Interior Features: Built-in Vacuum, High Ceiling , Open Beam Ceiling, Skylight, Vaulted Ceiling , Video / Audio System, Walk-In Closet, Wet Bar
- Fireplace(s): Family Room, Living Room, Other Location, Wood-Burning
- Flooring: Carpet, Hardwood, Slate, Stone
Rooms
Bathrooms
- Total Bathrooms: 6
- Full Bathrooms: 3
- Half Bathrooms: 3
- Bathroom Features: Double Sinks, Full on Ground Floor, Primary - Stall Shower(s), 1 Shower over Tub, Split Bath, 2 Stall Showers or More, Stone, Tile
Bedrooms
- Total Bedrooms: 5
- Bedroom Features: More than One Bedroom on Ground Floor, Primary Bedroom on Ground Floor, Walk-In Closet
Other Rooms
- Family Room: Kitchen / Family Room Combo
- Kitchen: Gas Cooktop, Granite Countertop, Dishwasher, Freezer, Garbage Disposal, Icemaker, Island, Microwave, Built-In Oven, Electric Oven, Refrigerator, Skylight
- Laundry: Inside, Washer / Dryer
Additional Information
- Extras: Not Applicable
- Security/Safety: Security Alarm
Parking
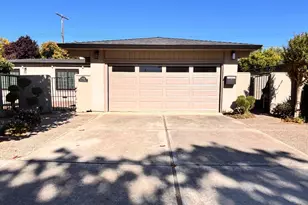
- Garage Spaces: 2
- Parking Features: Attached Garage
Location
- Area: County / Alameda Area
- County: San Mateo
- Cross Streets: Alameda de las Pulgas
Heating & Cooling
- Cooling Type: None
- Heating Type: Central Air (Forced Air), Heating (2 Zones or More)
Utilities
- Sewer: Public Sewer
- Water: Public
- Utility Description: Public Utilities
Structural Information
- Architectural Style: Craftsman
- Construction: Detached, Shingle, Wood Frame
- Foundation: Concrete Perimeter and Slab
- Roof: Composition, Shingle
- Square Feet: 3,320
- Year Built: 1998
Lot Features
- Minimum Lot Size: 11137
- Lot Size (Sq. Ft.): 11,137
- Grounds/Landscape: Back Yard, Balcony / Patio, BBQ Area, Fenced, Sprinklers - Auto, Storage Shed / Structure, Other
- Zoning: R10010
Get Pre-Approved Today
Schools
Schools serving 2136 Clayton Dr
School Districts:Las Lomitas Elementary School District, Sequoia Union High School District
| Name | Grades | Distance |
|---|---|---|
La Entrada Middle School 2200 Sharon Road, Menlo Park, CA 94025 | 4-8 | 0.1 mi |
Las Lomitas Elementary School 299 Alameda de las Pulgas, Atherton, CA 94027 | K-3 | 1 mi |
Menlo-Atherton High School 555 Midfield Rd., Atherton, CA 94025 | 9-12 | 2.6 mi |
Disclaimer:
School attendance boundaries provided by ATTOM Data Solutions and are for reference only. Contact the school directly to verify enrollment eligibility.
Price & Sales History for 2136 Clayton Dr
Date
Details
Price
Change
Source
6/26/2026
Sold
$4,905,000
-8.28%
MLS
5/14/2026
Price Reduced
$5,348,000
-2.73%
MLS
4/17/2026
Listed
$5,498,000
—
MLS
Disclaimer: Historical sales information is derived from public records provided by the county offices. Information is not guaranteed and should be independently verified.
2136 Clayton Dr, Menlo Park, CA 94025 (MLS# ML82043143) is a Single Family property that was sold at $4,905,000 on June 26, 2026. This property was listed by Sally Wood Williams from our Menlo Park Office.Want to learn more about 2136 Clayton Dr? Do you have questions about finding other Single Family real estate for sale in Menlo Park? You can browse all Menlo Park real estate or contact a Coldwell Banker agent to request more information.