This is a carousel with tiles that activate property listing cards. Use the previous and next buttons to navigate.
1/1
$5,820,000
This is a carousel with tiles that activate property listing cards. Use the previous and next buttons to navigate.
1/1
Property Description
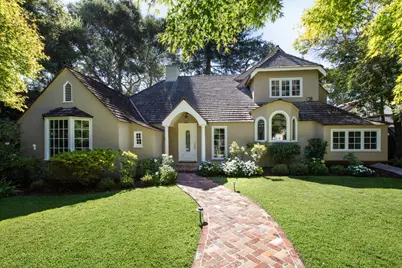
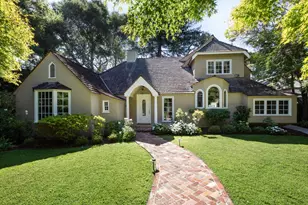
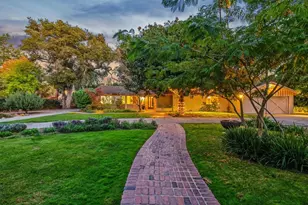
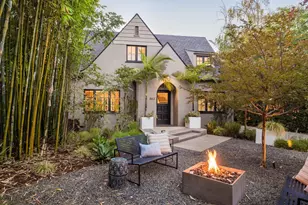
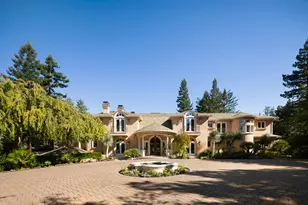
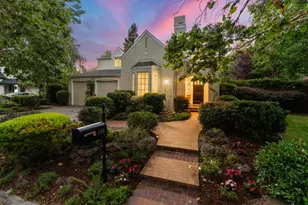
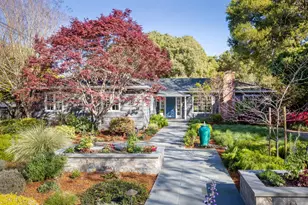
Premium Menlo Oaks location. Charming one-of-a-kind two story home featuring 4 bedrooms / 3baths / office in the main house PLUS separate cottage with a full bath, loft bedroom, skylights - all set on a beautiful and private 15,000+_ SF lot (per public records). Unique & exceptional property & an entertainer's delight. Excellent Menlo Park schools. Ideally located to both San Francisco and Silicon Valley commute corridor (both 101 & 280) & Stanford University & Medical Center.
Full Property Details
Full Property Details for 320 Arlington Way
General
- Sold For: $5,820,000
- Status: Closed
- Type: Single Family
- Source: RE_Infolink
- MLS ID: ML82056874
- Added to Site: 63 day(s) ago
Interior
- Rooms/Areas: Den / Study / Office
- Interior Features: Bay Window, Garden Window, Vaulted Ceiling , Wet Bar
- Fireplace(s): Living Room, Wood-Burning
- Flooring: Hardwood, Marble, Tile, Vinyl / Linoleum
Rooms
Bathrooms
- Total Bathrooms: 3
- Full Bathrooms: 3
- Bathroom Features: Full on Ground Floor, Showers over Tubs (2 or More), 2 Stall Showers or More
Bedrooms
- Total Bedrooms: 4
- Bedroom Features: Ground-Floor Bedroom, Loft Bedroom, More than One Bedroom on Ground Floor, Primary Suite / Retreat
Other Rooms
- Family Room: Other
- Kitchen: Gas Cooktop, Granite Countertop, Dishwasher, Microwave, Electric Oven, Pantry, Refrigerator, Warming Drawer
- Laundry: Inside, Washer / Dryer
Additional Information
- Extras: Not Applicable
Parking
- Garage Spaces: 1
- Parking Features: Attached Garage, Enclosed, Off-Site Parking, Uncovered Parking
Location
- Area: Menlo Oaks Area
- County: San Mateo
- Cross Streets: Ringwood
Heating & Cooling
- Cooling Type: None
- Heating Type: Central Air (Gas/Forced Air), Other
Utilities
- Sewer: Public Sewer, Sewer Connected
- Water: Public
- Utility Description: Individual Electric Meters, Individual Gas Meters, Public Utilities
Structural Information
- Architectural Style: Traditional
- Construction: Detached, Stucco, Wood Frame
- Foundation: Concrete Perimeter, Wood Frame
- Roof: Wood Shakes / Shingles
- Square Feet: 2,730
- Year Built: 1927
Lot Features
- Property View: Garden / Greenbelt, Neighborhood
- Minimum Lot Size: 15000
- Lot Size (Sq. Ft.): 15,000
- Grounds/Landscape: Back Yard, BBQ Area, Fenced, Sprinklers - Auto, Sprinklers - Lawn, Storage Shed / Structure
- Zoning: R10025
- Lot Description: Level
- Fencing (Description): Fenced, Fenced Back, Fenced Front, Gate, Wood
Green Features
- Energy Efficient: Double-Pane Windows, Low-Flow Toilet
Listed by Compass, Elyse Barca
Sold by Ar1corp, Daniel Lorimer

Get Pre-Approved Today
Schools
Schools serving 320 Arlington Way
School Districts:Menlo Park City Elementary School District, Sequoia Union High School District
| Name | Grades | Distance |
|---|---|---|
Laurel Elementary School, Atherton, CA 95 Edge Road, Atherton, CA 94027 | K-5 | 0.4 mi |
Hillview Middle School 1100 Elder Avenue, Menlo Park, CA 94025 | 6-8 | 2.1 mi |
Menlo-Atherton High School 555 Midfield Rd., Atherton, CA 94025 | 9-12 | 0.3 mi |
Disclaimer:
School attendance boundaries provided by ATTOM Data Solutions and are for reference only. Contact the school directly to verify enrollment eligibility.
Price & Sales History for 320 Arlington Way
Date
Details
Price
Change
Source
9/17/2026
Sold
$5,820,000
6.05%
MLS
8/07/2026
Listed
$5,488,000
—
MLS
Disclaimer: Historical sales information is derived from public records provided by the county offices. Information is not guaranteed and should be independently verified.
320 Arlington Way, Menlo Park, CA 94025 (MLS# ML82056874) is a Single Family property that was sold at $5,820,000 on September 17, 2026. Want to learn more about 320 Arlington Way? Do you have questions about finding other Single Family real estate for sale in Menlo Park? You can browse all Menlo Park real estate or contact a Coldwell Banker agent to request more information.